The Nine Collective
Client
Wasl
Location
Dubai, UAE
Services
Architecture, Interior Design, Landscape & Outdoor Living, BIM & Technical Delivery, FF&E, Procurement & Styling, Visualization & Sales Experience, Residential Developments
Typology
Luxury Residential Tower
Status
Construction
Year
2024
Project info
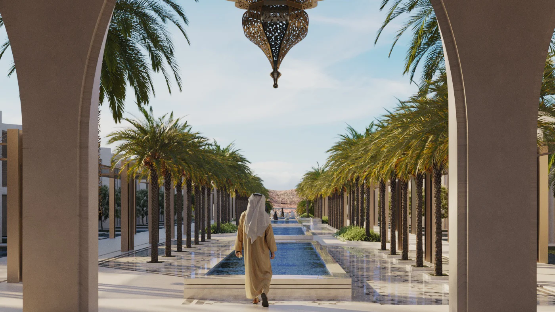
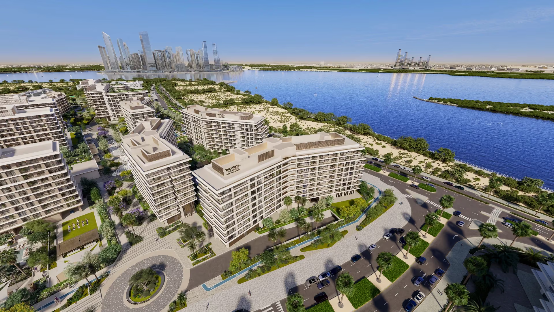
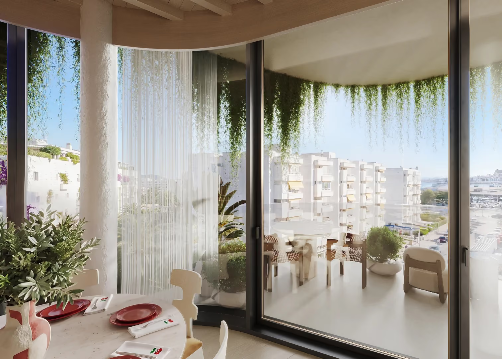
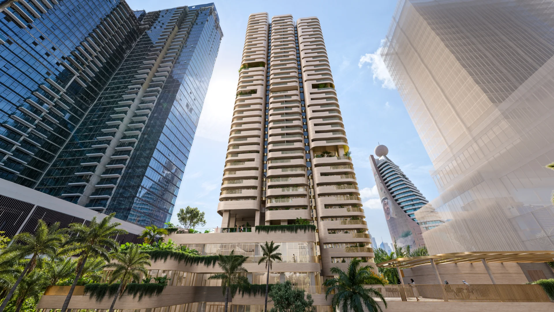
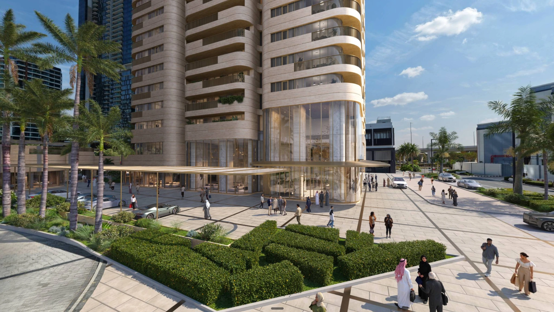
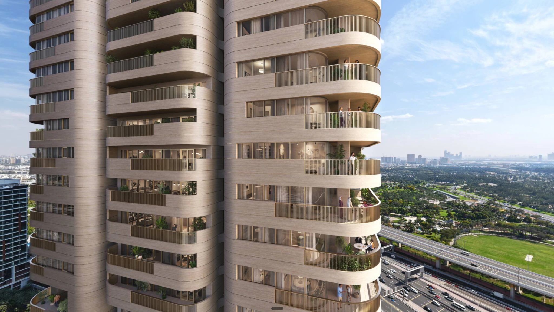
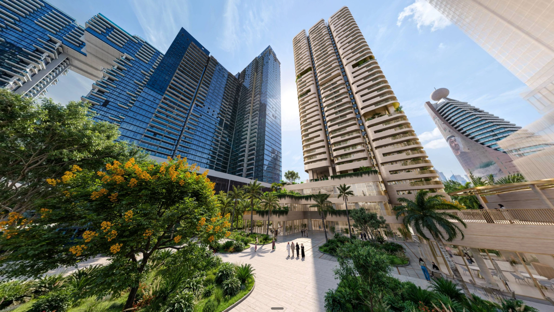
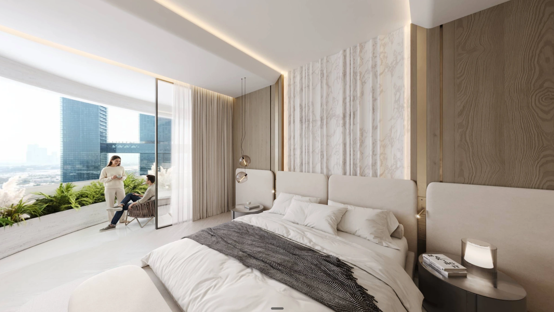
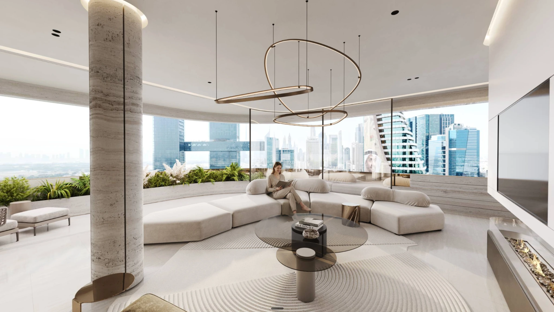
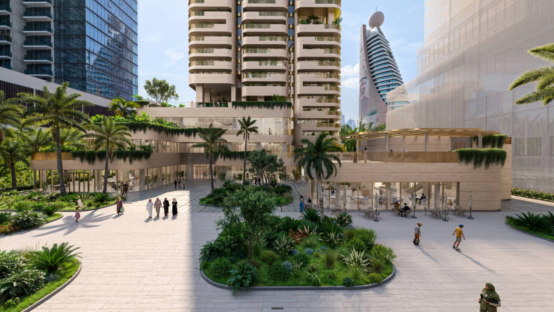
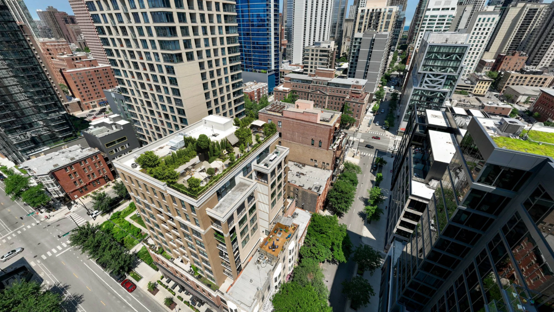
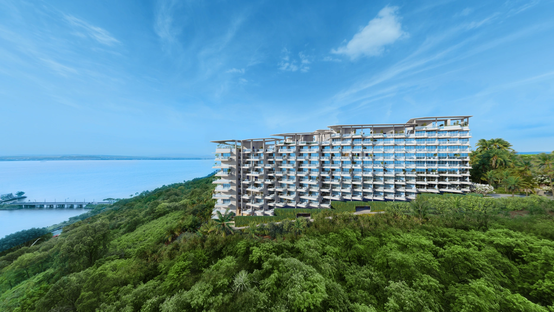
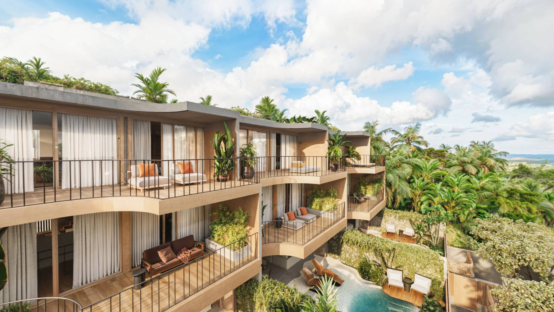
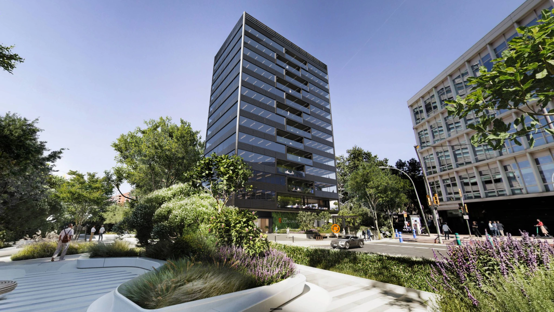
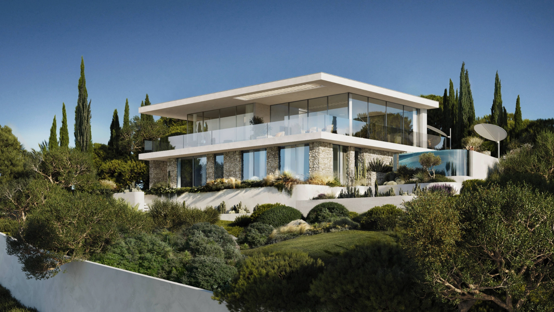
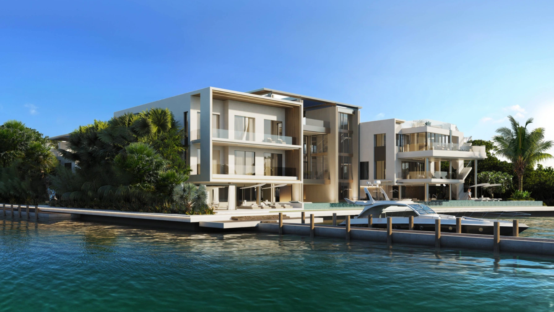
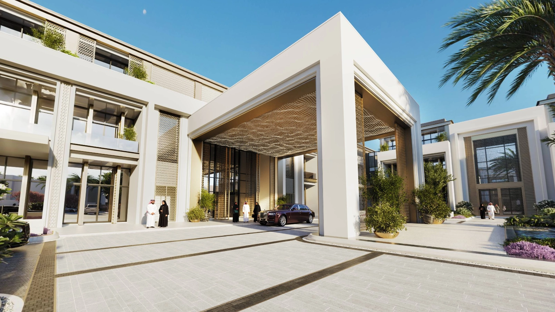
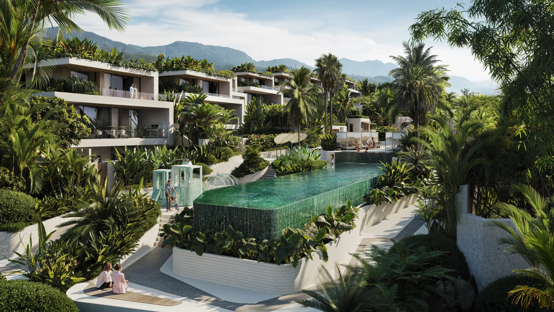
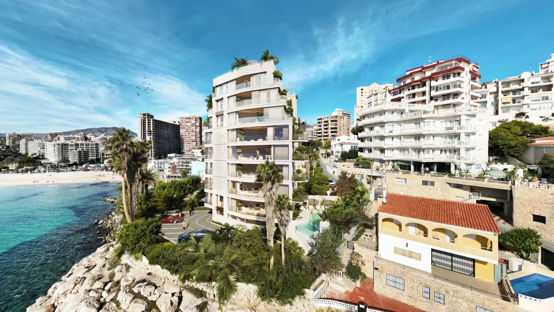
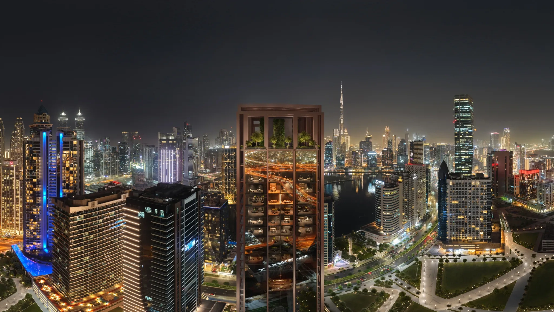
The 9 Collective is a high-end residential tower designed to stand out within one of Dubai’s most connected urban corridors. The project combines a clear orthogonal structure with sweeping balcony forms, creating the perception of a curved tower while retaining a direct and efficient construction logic.
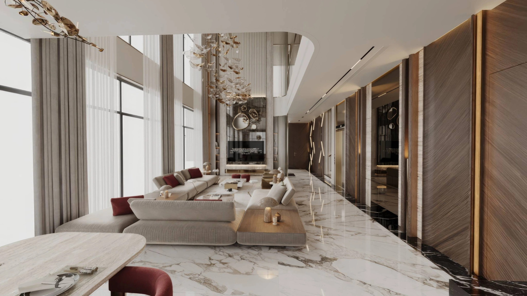
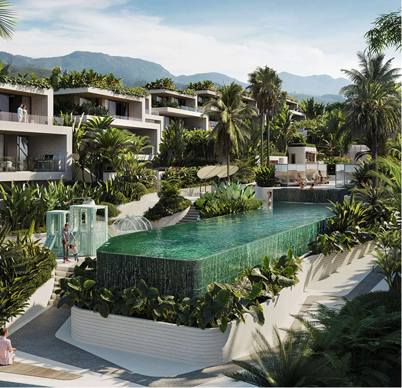
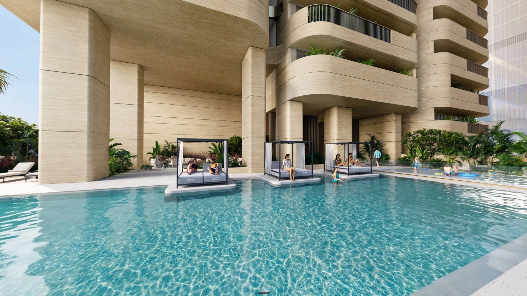
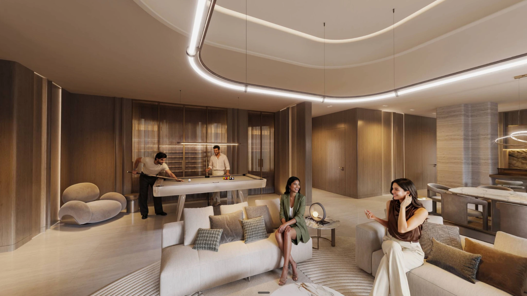
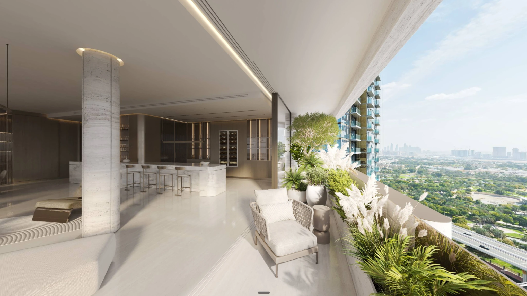
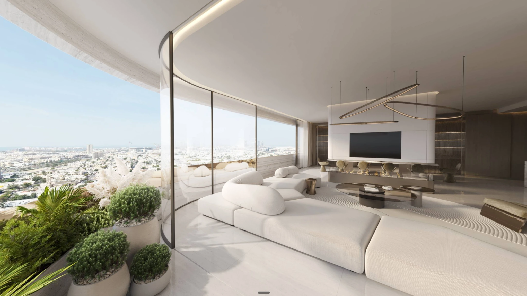
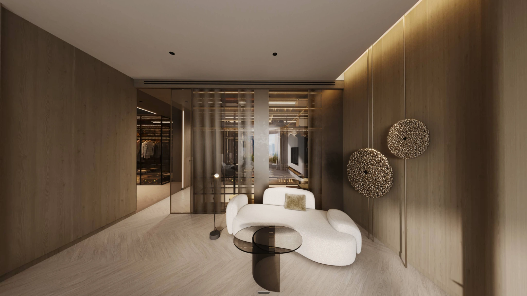
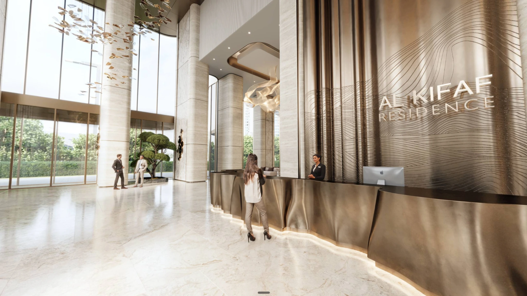
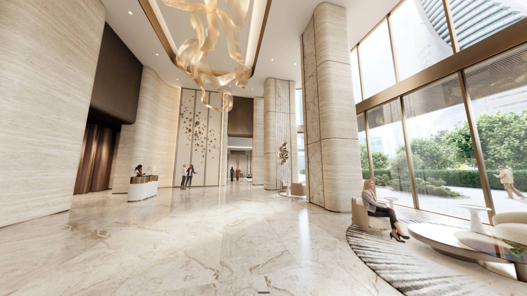
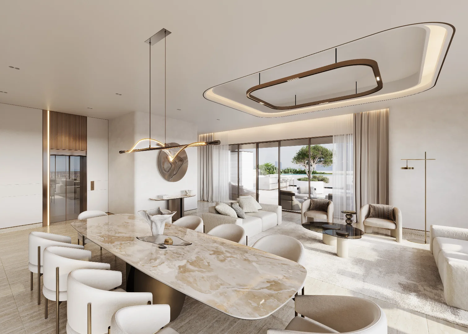
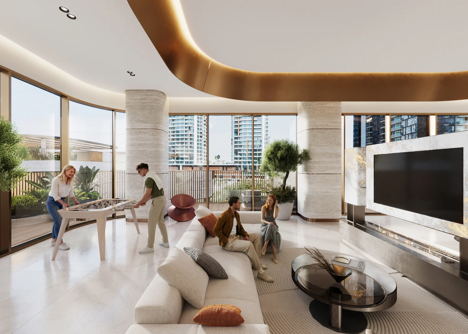
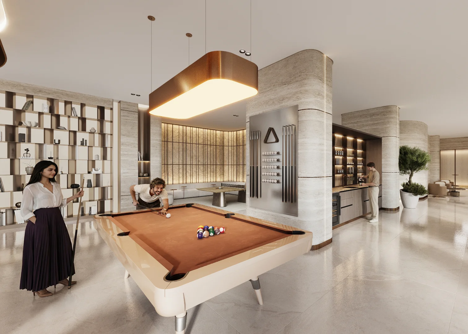
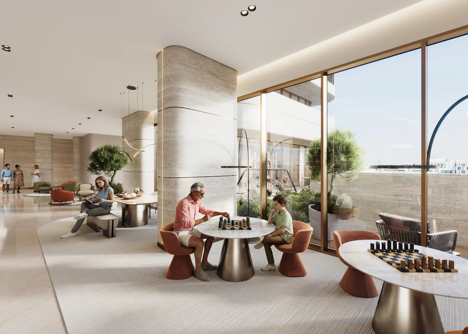
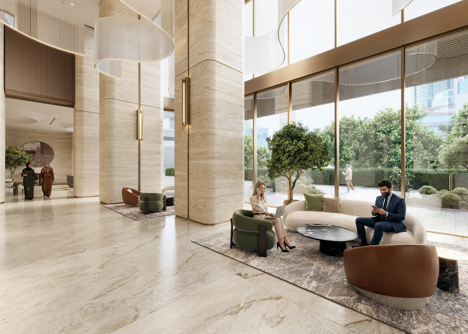
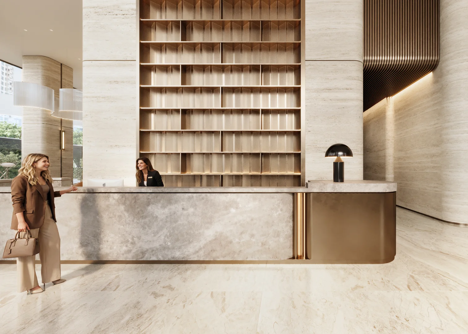
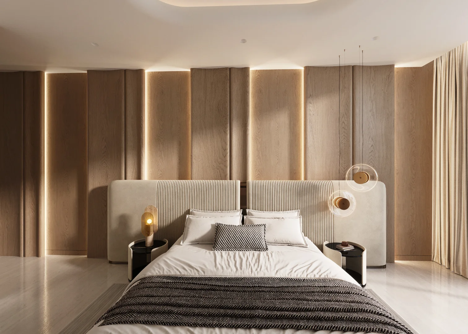
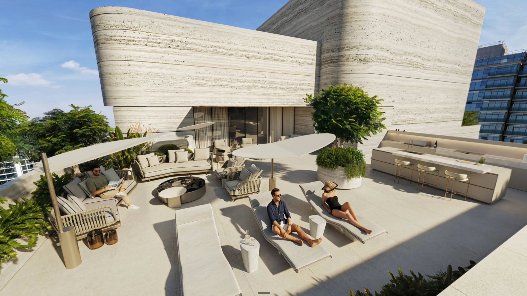
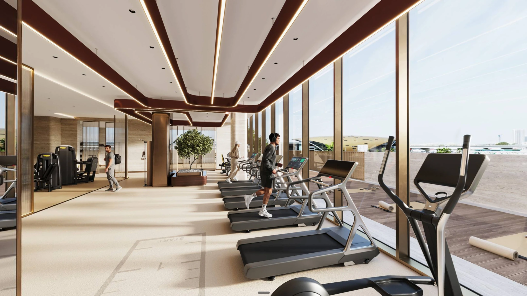
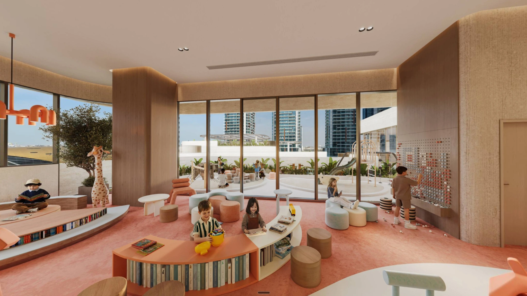
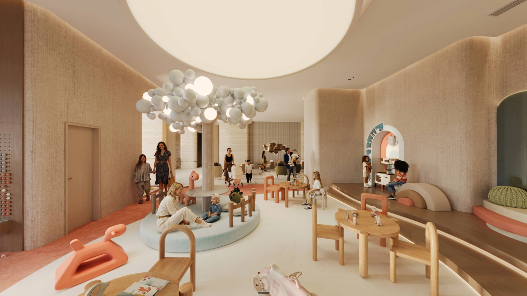
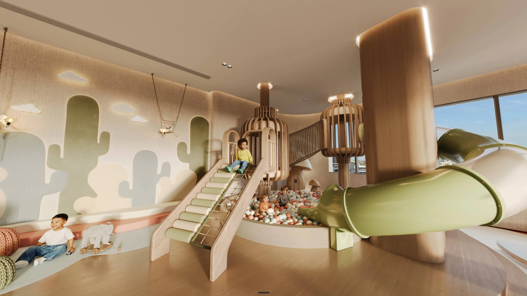
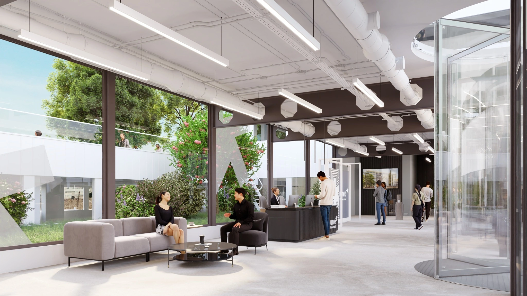
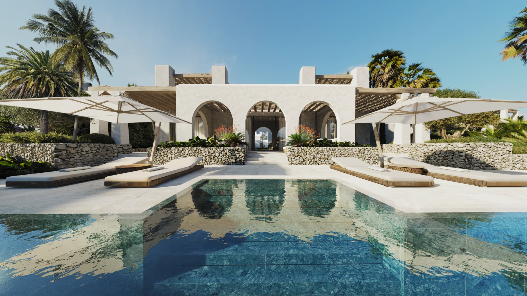
Whiterock’s contribution brought together façade refinement, interior design, landscape, BIM delivery, FF&E, and sales visualization into one cohesive design direction. From the double-height lobby to the family hubs, library, café, cigar room, indoor golf, lounges, podium pool, and rooftop pool, the project is shaped as a highly serviced vertical community.
No items found.
No items found.

No items found.

_16x9.webp)
%20(1)_16x9.webp)
_16x9.webp)