Corniche Towers

Jeddah, Saudi Arabia
In Design
2026
Corniche Towers
Client
Confidential
Location
Jeddah, Saudi Arabia
Services
Architecture, Interior Design, Landscape & Outdoor Living, Wellness & Lifestyle Environments, Visualization & Sales Experience
Typology
Residential, Office & Retail
Status
In Design
Year
2026

Project info

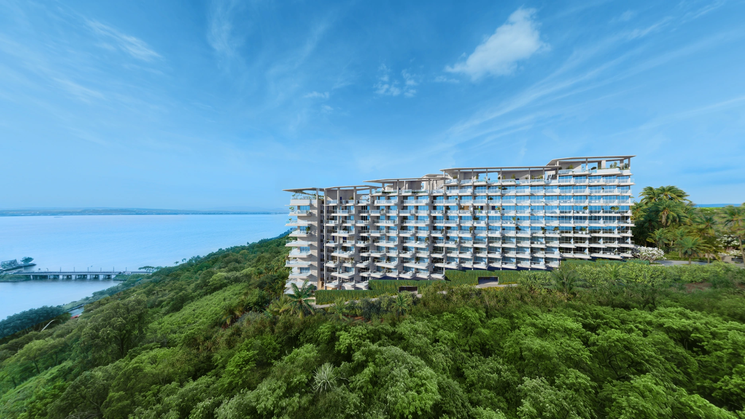
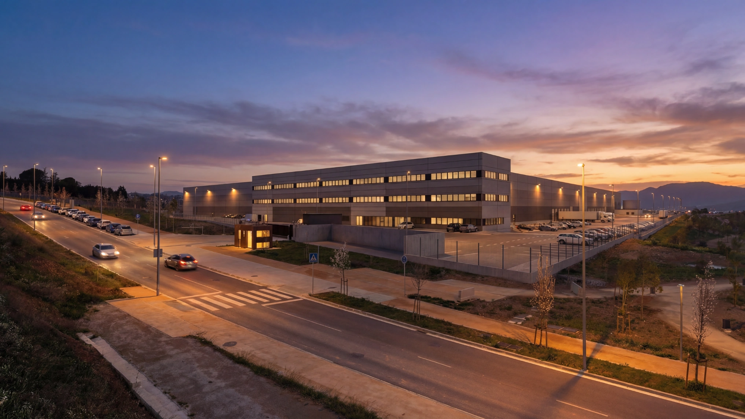
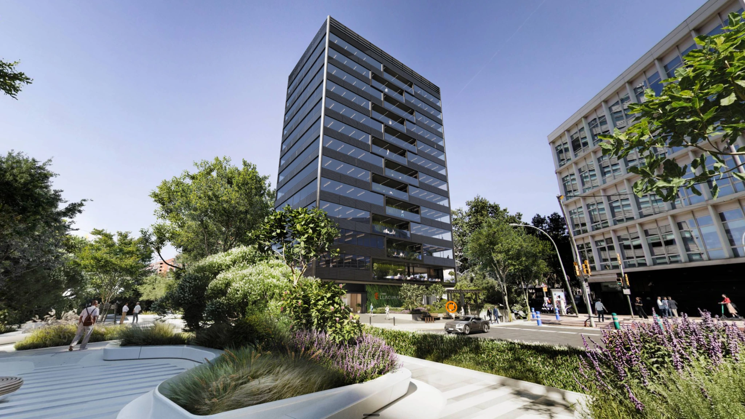
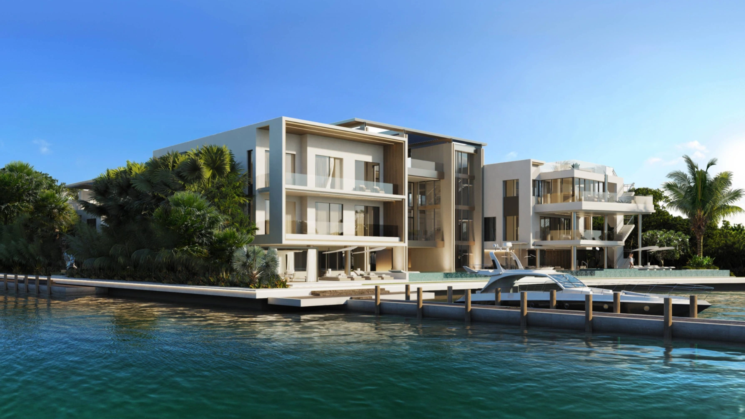
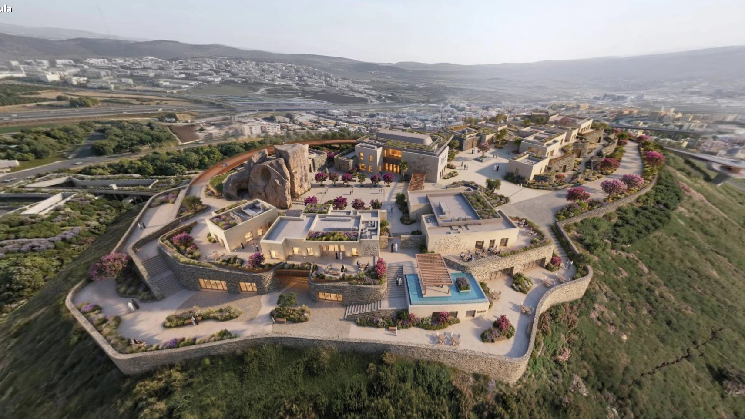
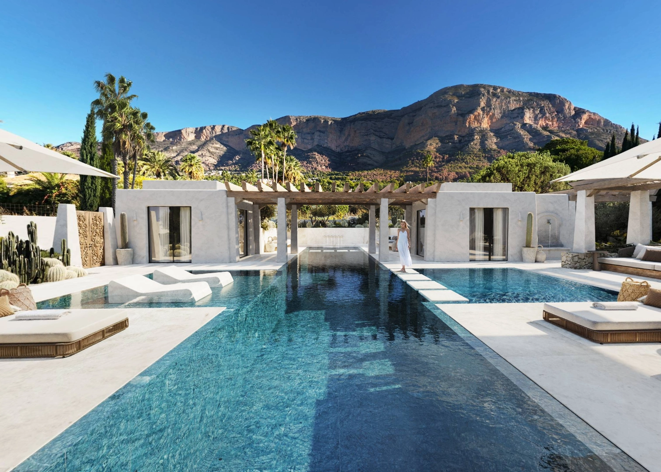
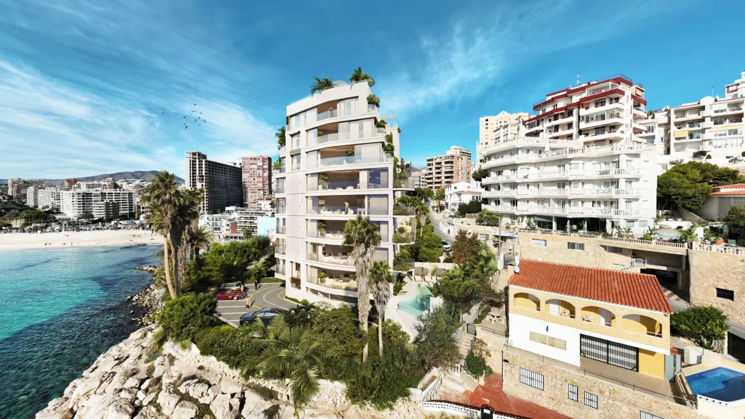
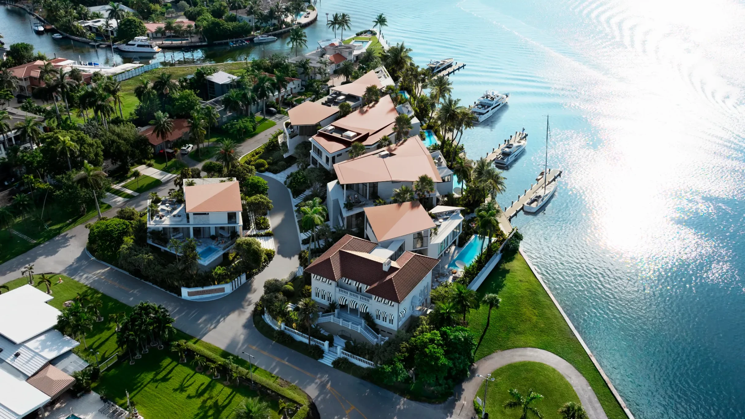
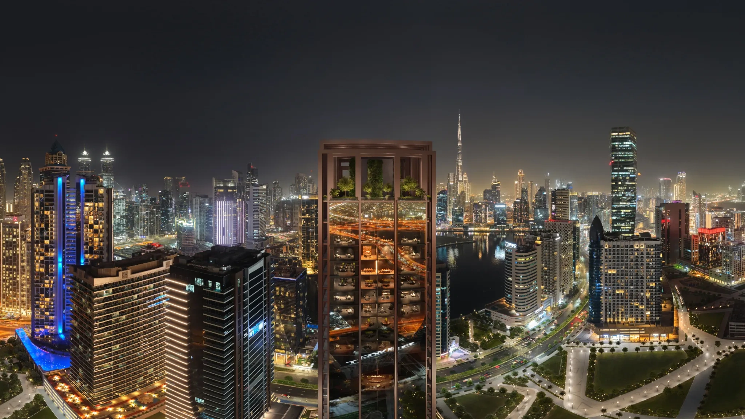
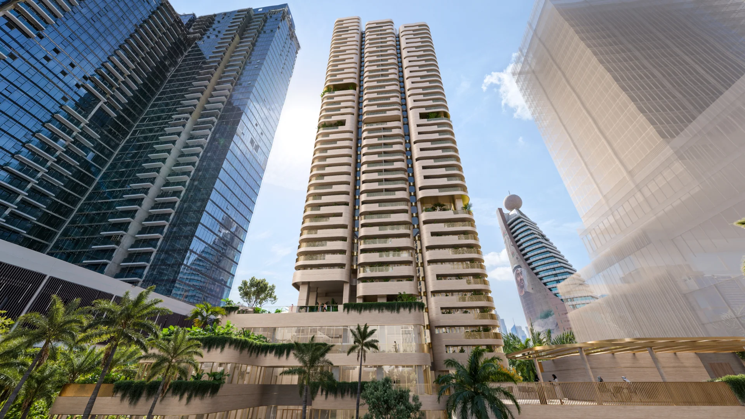
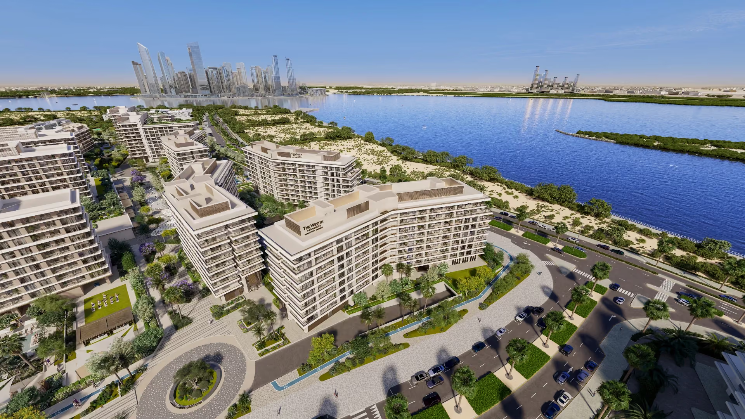
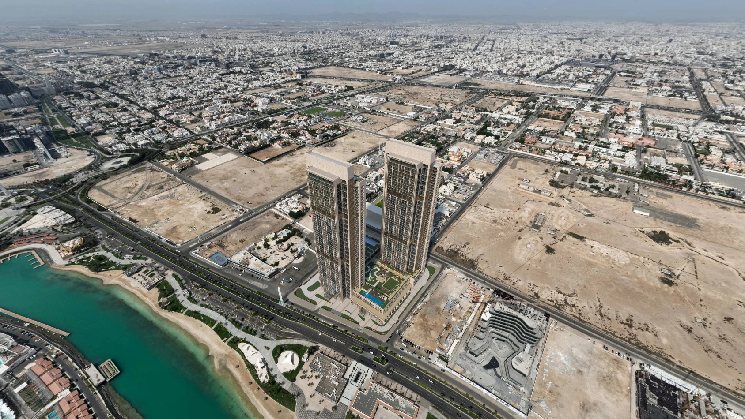
Set along Jeddah’s Corniche, the project occupies a highly visible position within one of the city’s most valuable development corridors. The existing approved scheme is being reimagined as a contemporary mixed-use address, with a renewed architectural language, premium residential offer, and a stronger relationship between façade, interiors, podium, and lifestyle amenities.

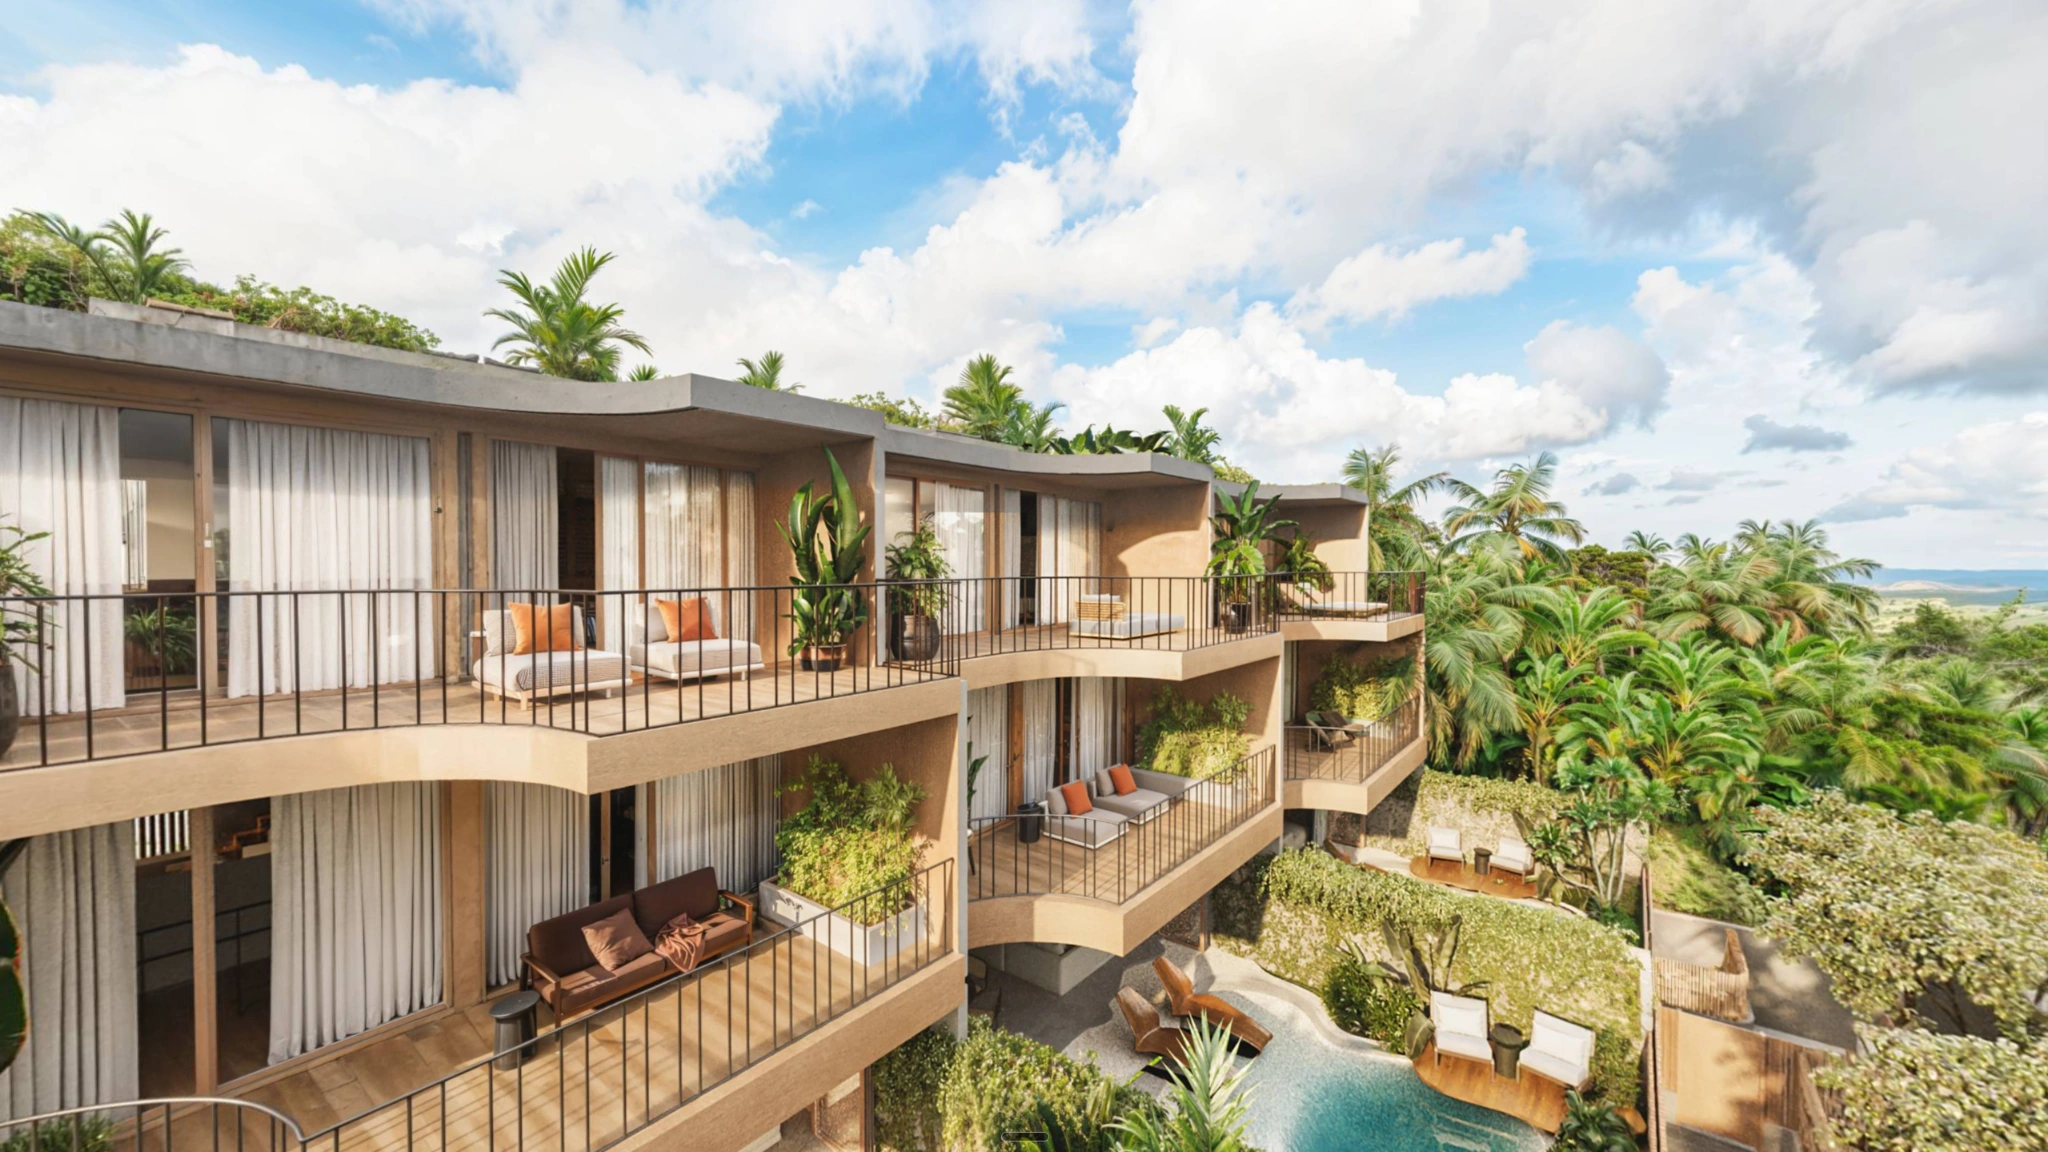
Whiterock’s role focuses on transforming an inherited structure into a coherent and commercially relevant destination. Through façade refinement, residential and office interior design, amenity planning, landscape integration, and digital presentation, the project is being repositioned with a warmer material palette, softer geometries, and a more elevated sense of private living.
Exterior

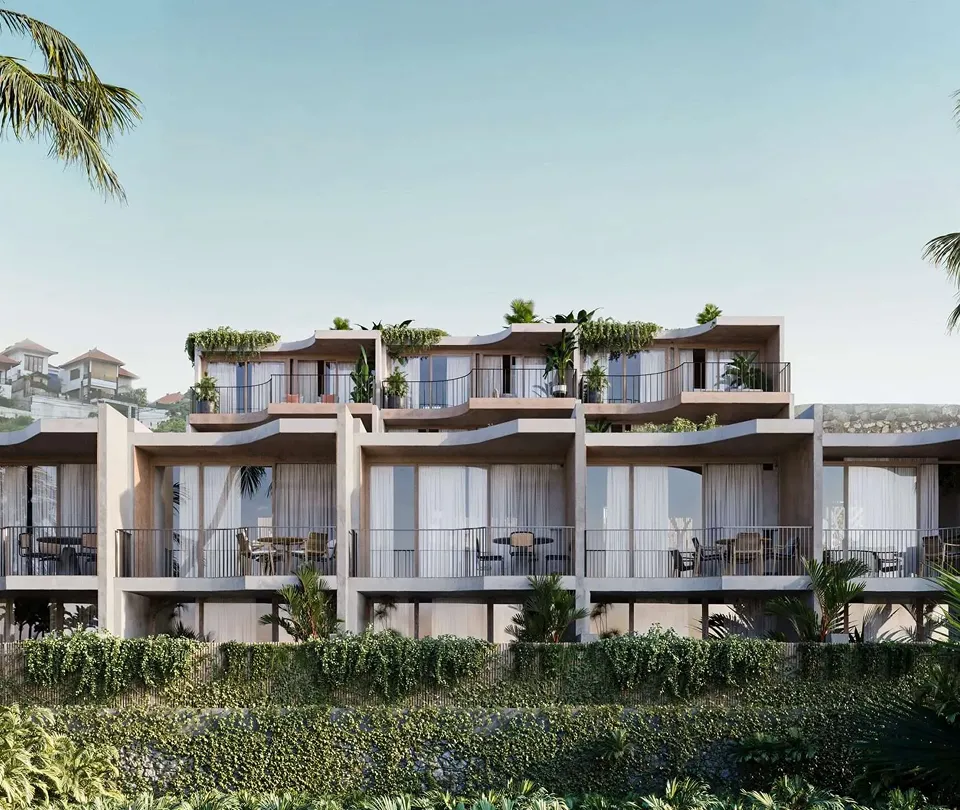
A renewed architectural identity for a landmark waterfront address.

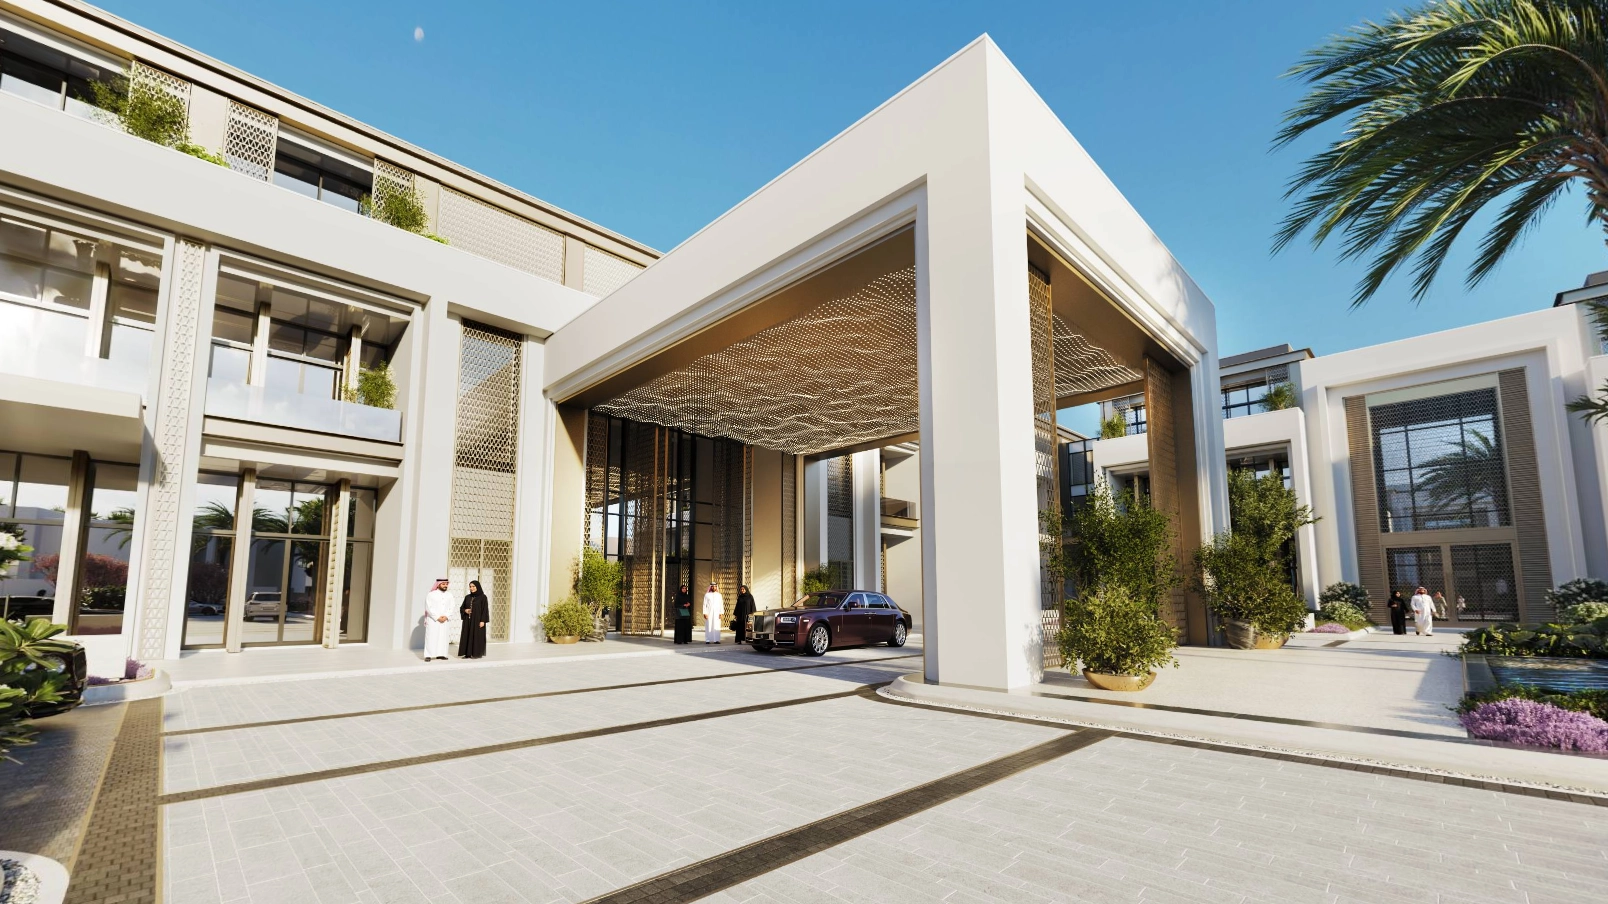
Whiterock is studying the existing approved shell and reshaping the façade to create a more contemporary, visually confident expression. The design strategy focuses on modernizing the building while respecting inherited constraints and strengthening its presence within a rapidly evolving premium district.

No items found.

Interior

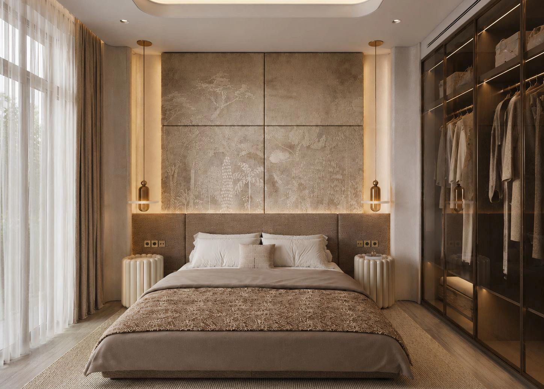
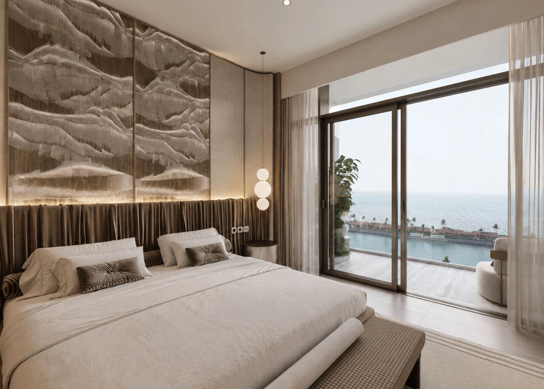
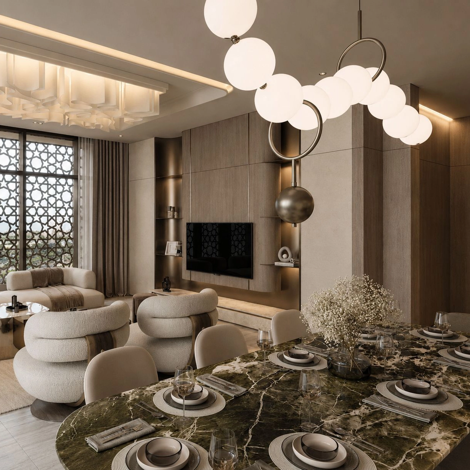
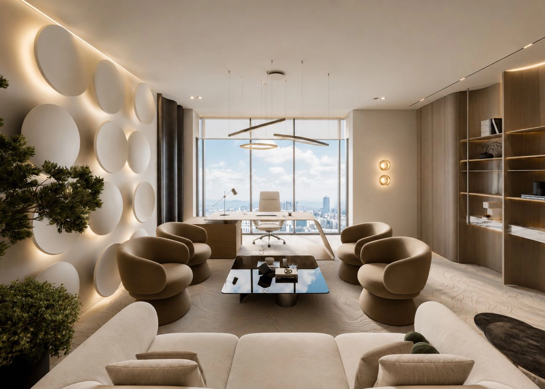
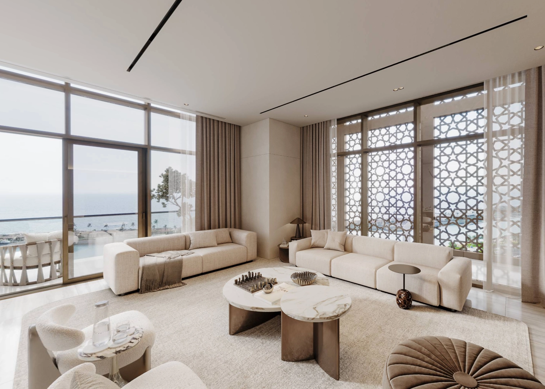
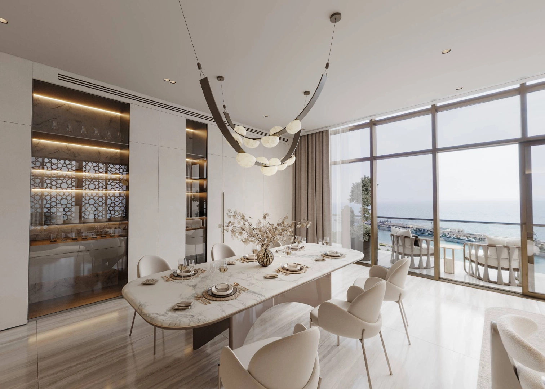
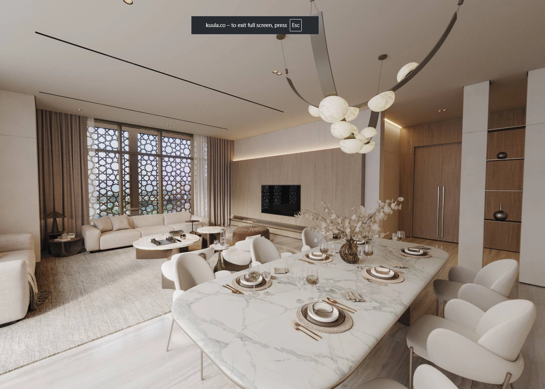
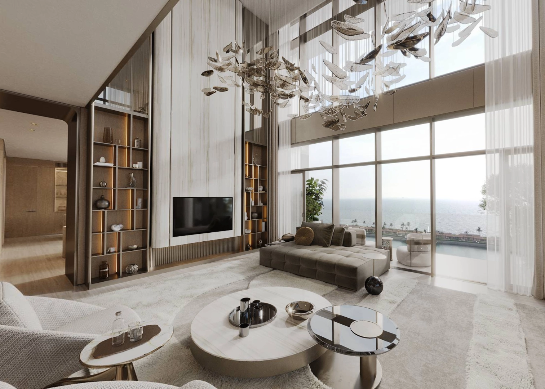
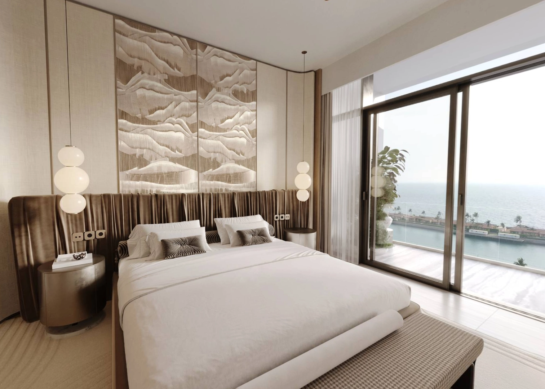
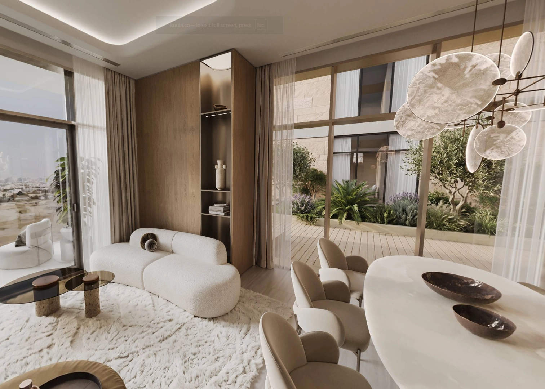
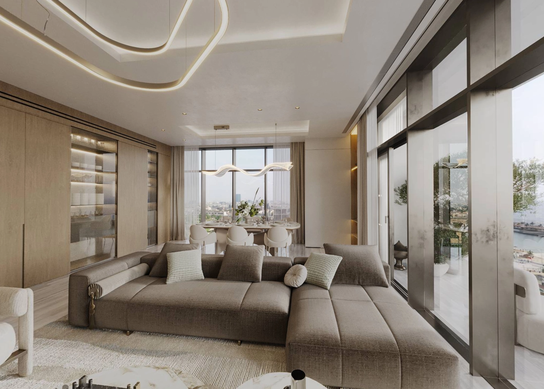
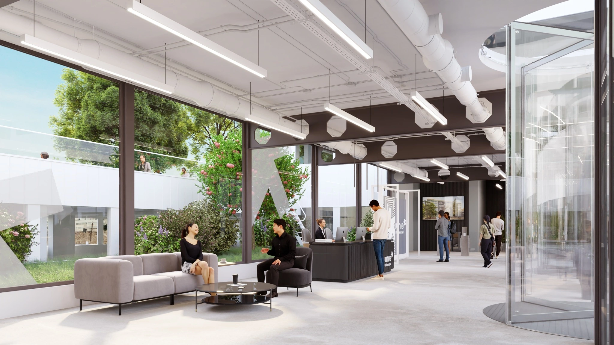
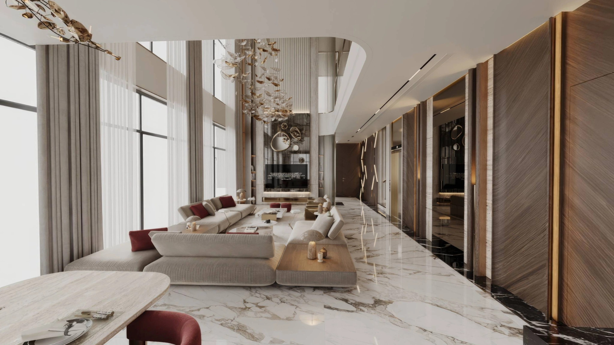
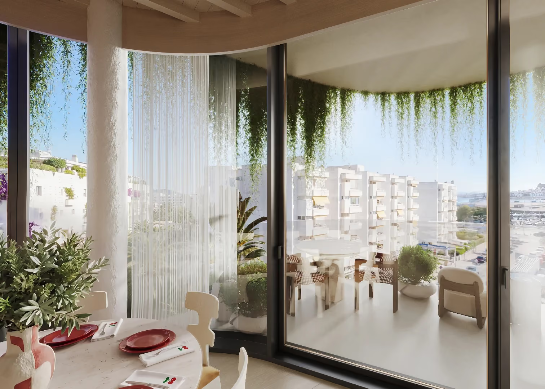
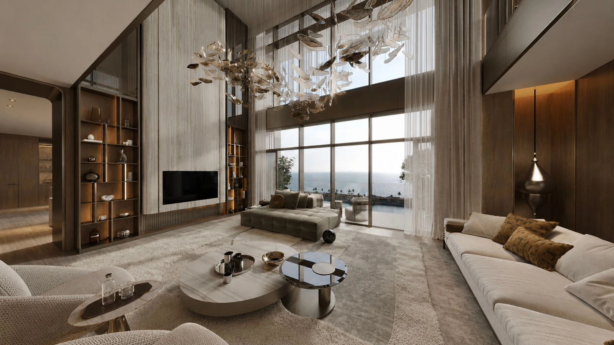
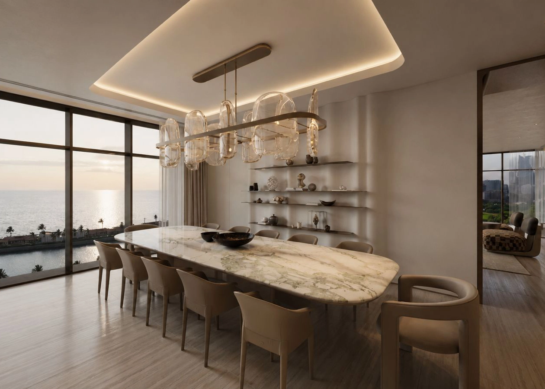
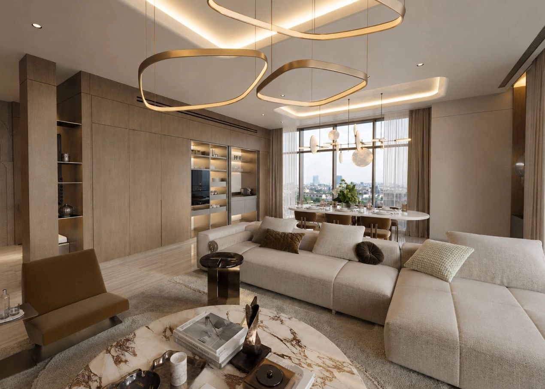
Interiors designed to make high-rise living feel warm, composed, and personal.

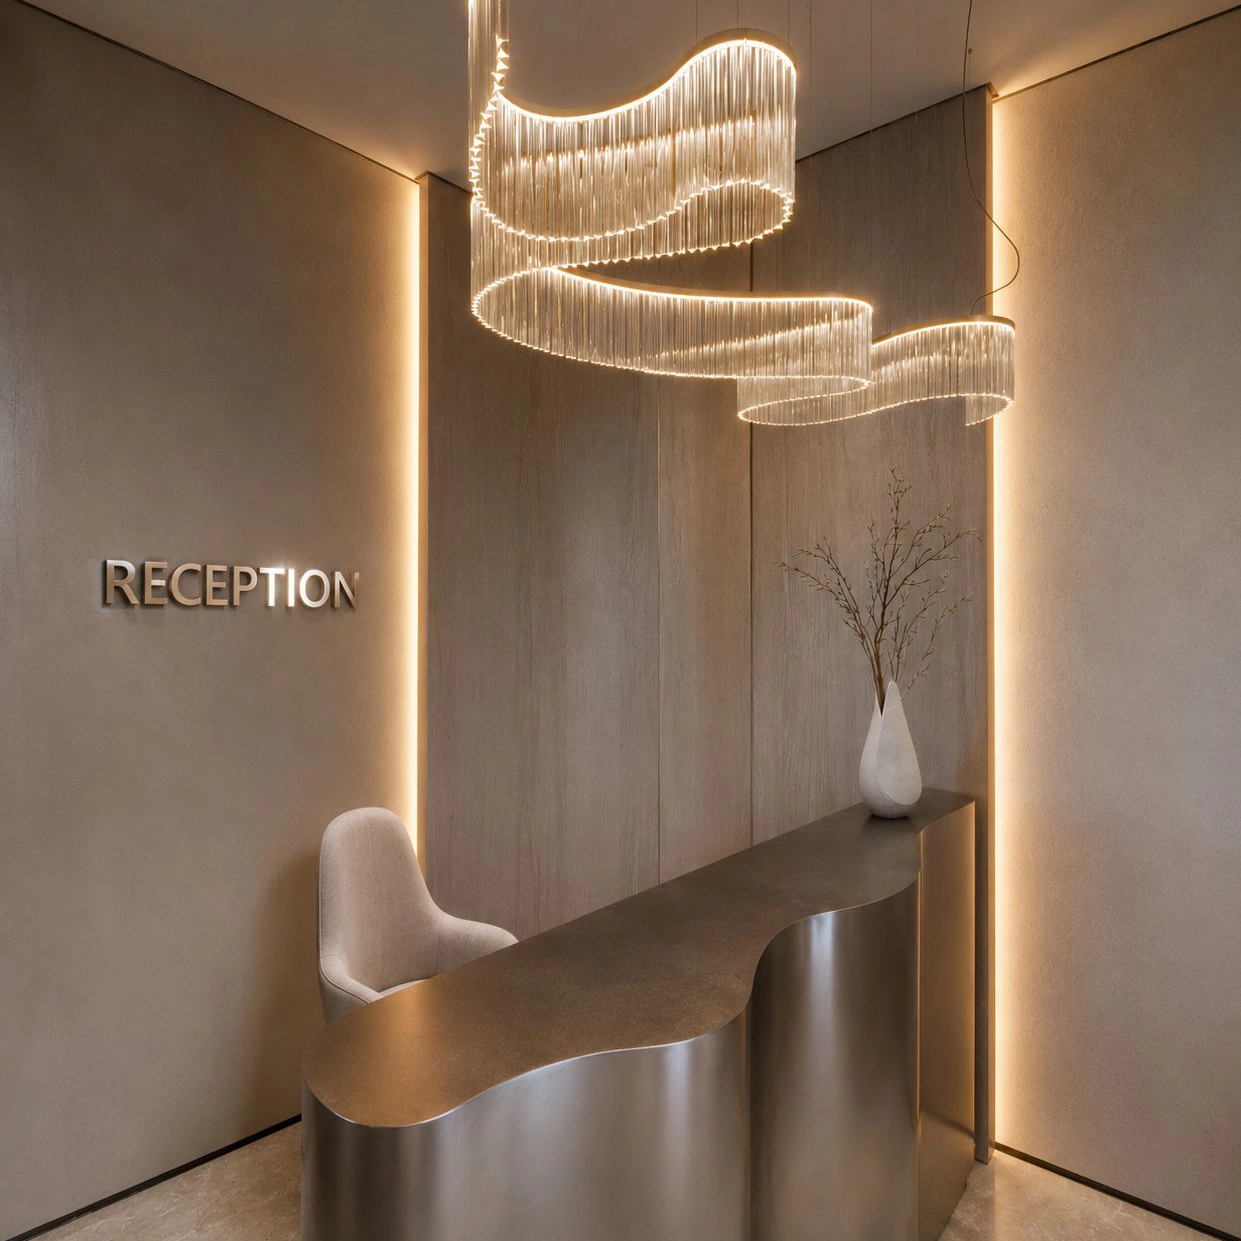
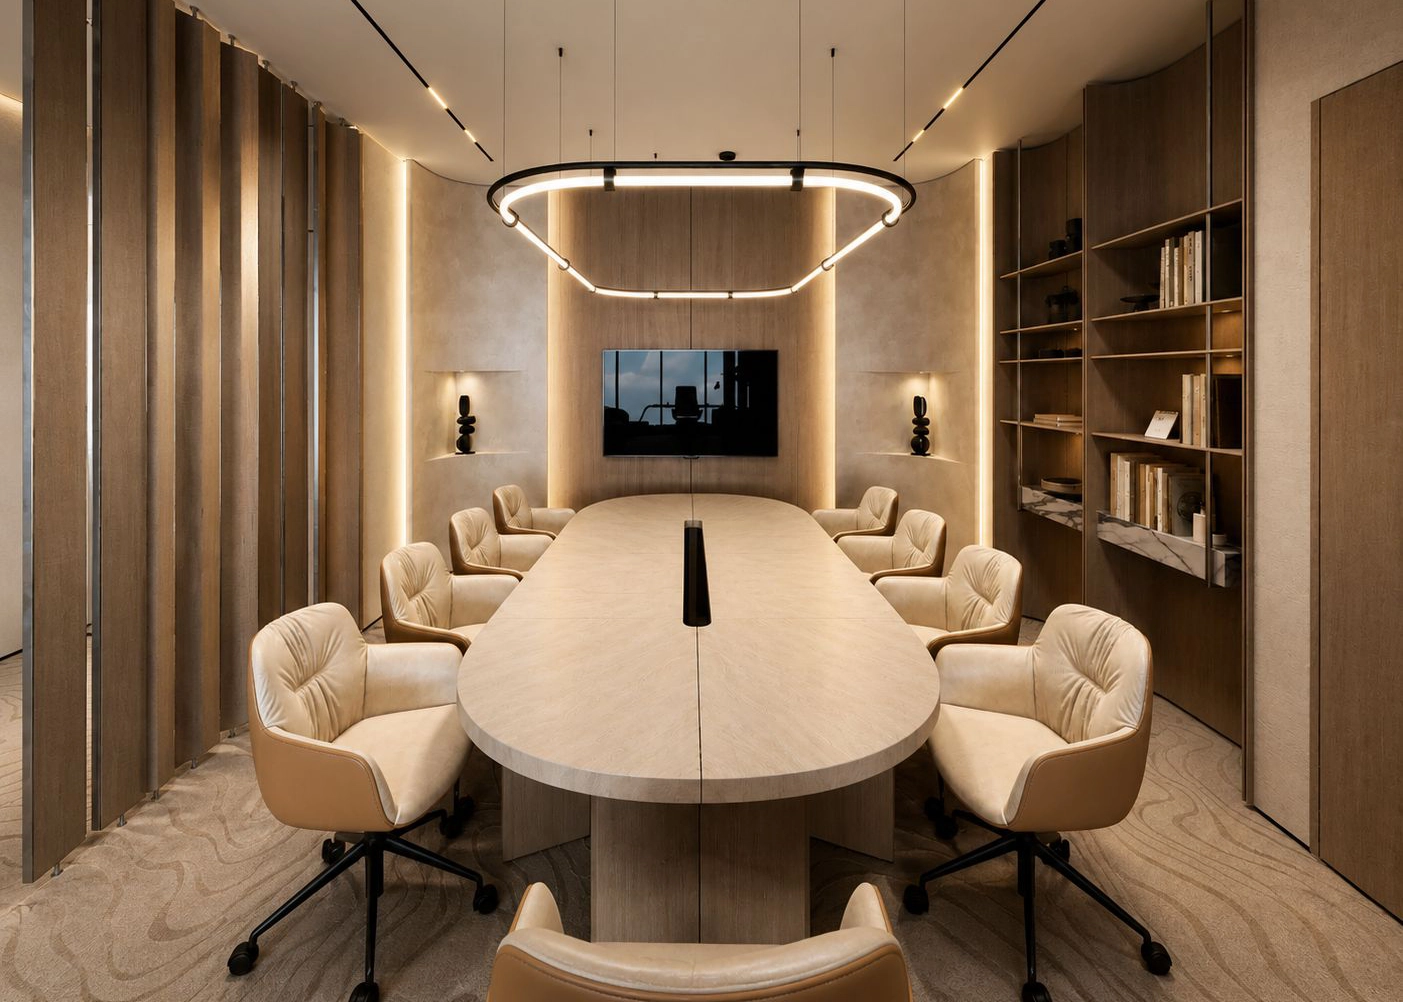
The residential units and office interiors are being redesigned with revised layouts, refined detailing, and a soft material direction. The aim is to create premium spaces that feel sophisticated without becoming cold or overly corporate.

No items found.
let’s work

Working on a similar project? Let's talk

Project image
Corniche Towers