Chalong Big Buddha Residences
Project info
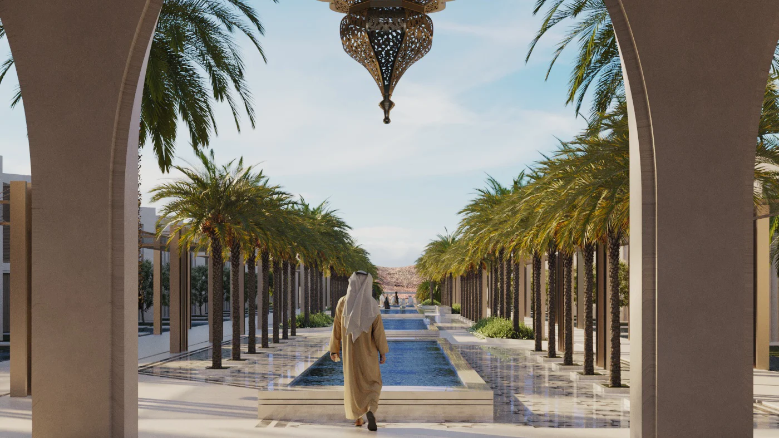
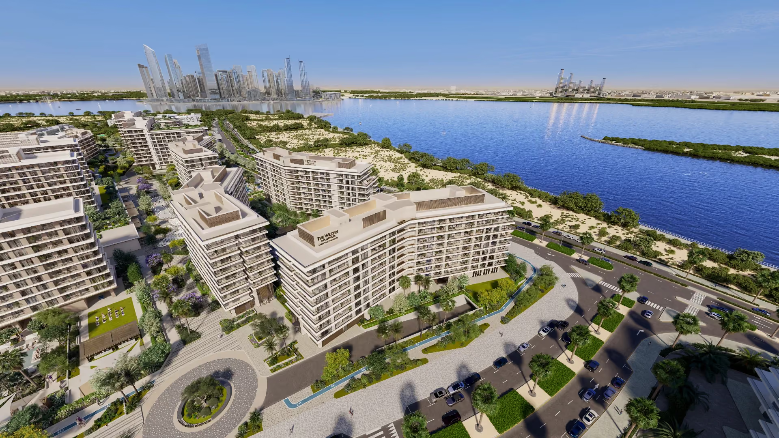
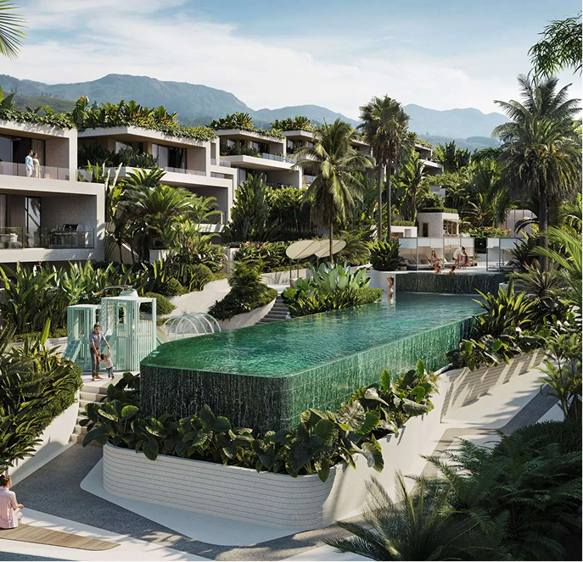
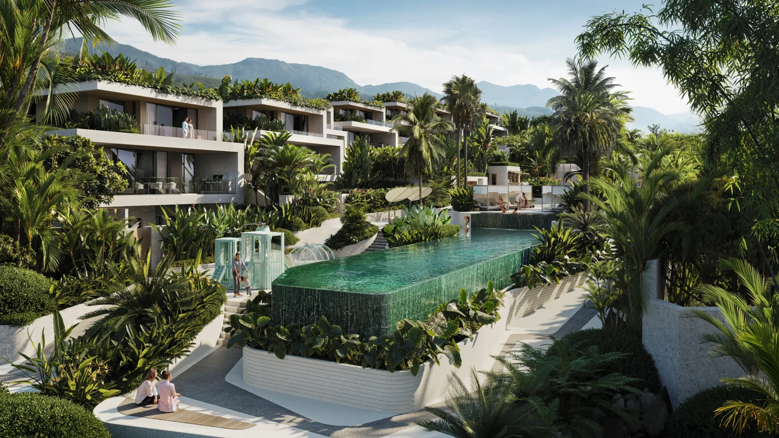
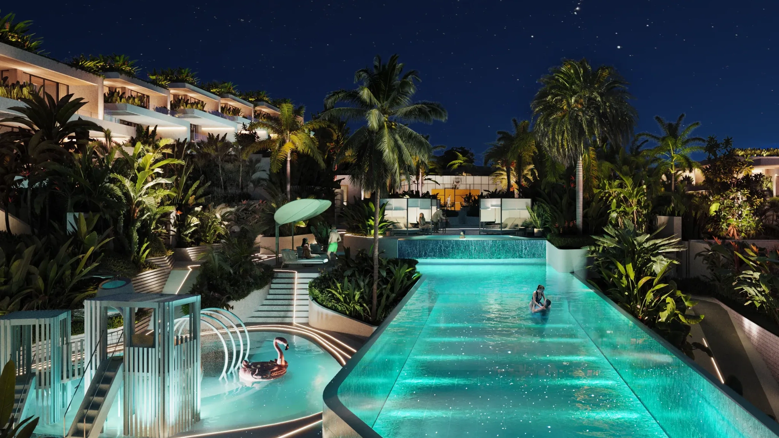
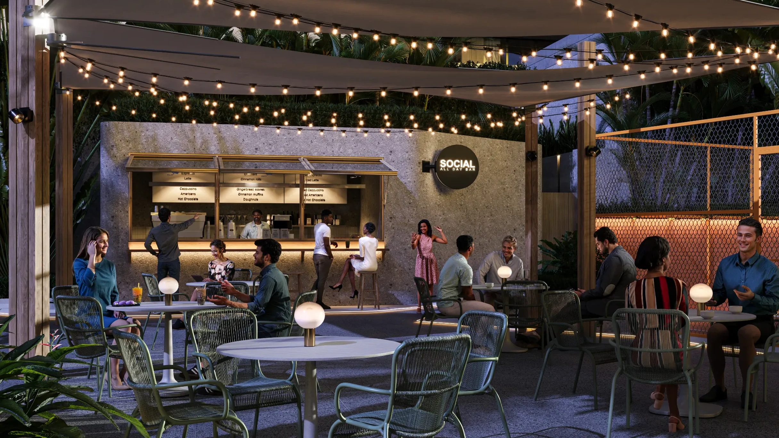
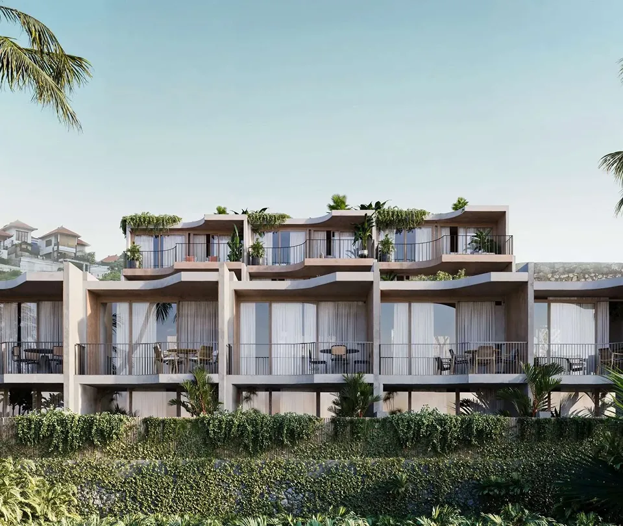
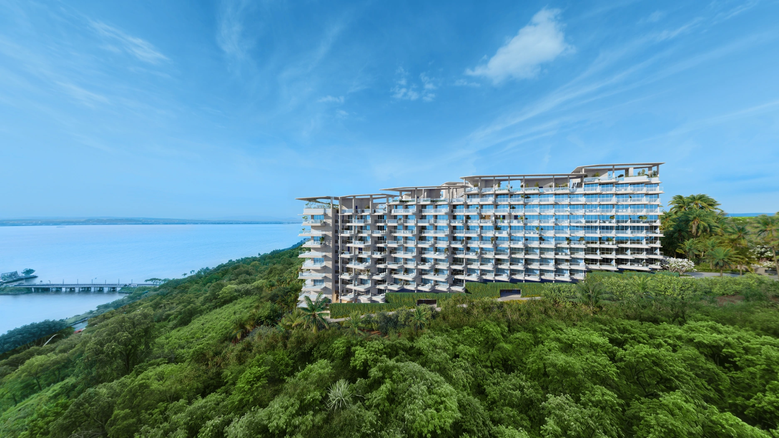
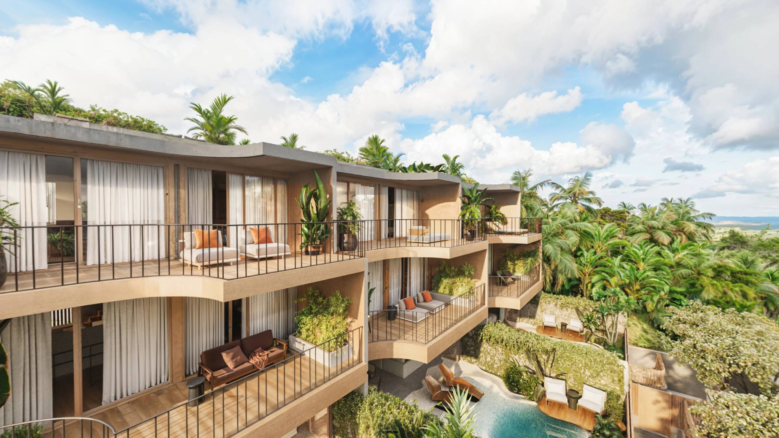
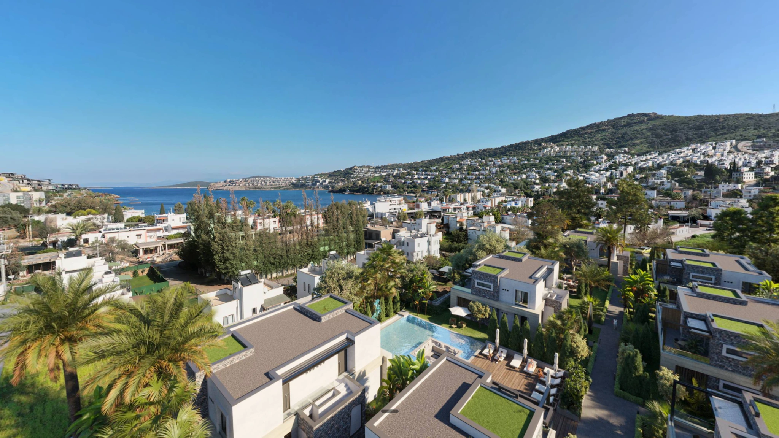
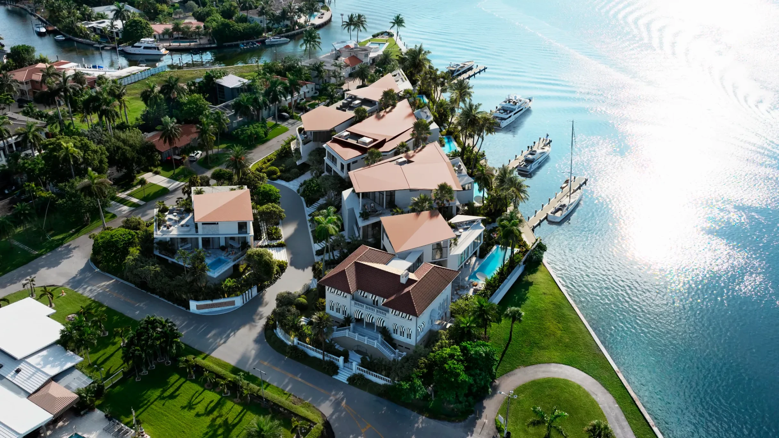
Set on a hillside in Chalong, Phuket, the development is planned as a residential community where families can live around a safe, generous, and active green core. The original planning logic was reinterpreted into a diagonal and organic sequence of spaces, allowing movement through the project to feel varied, playful, and full of moments rather than linear or repetitive.
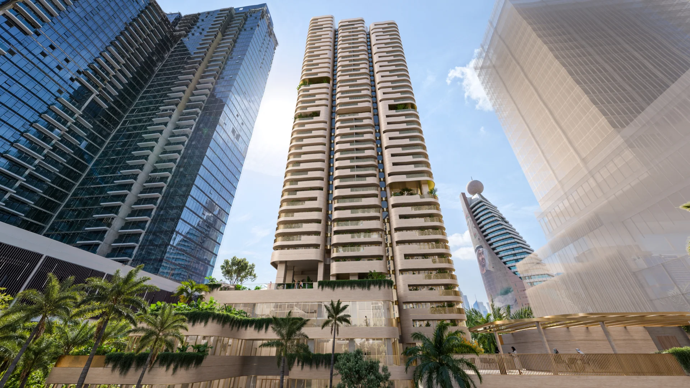
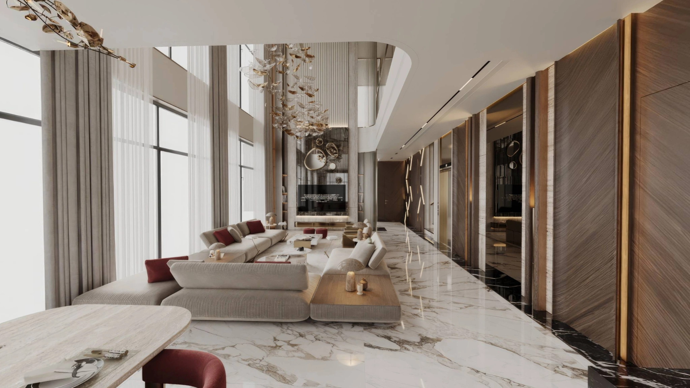
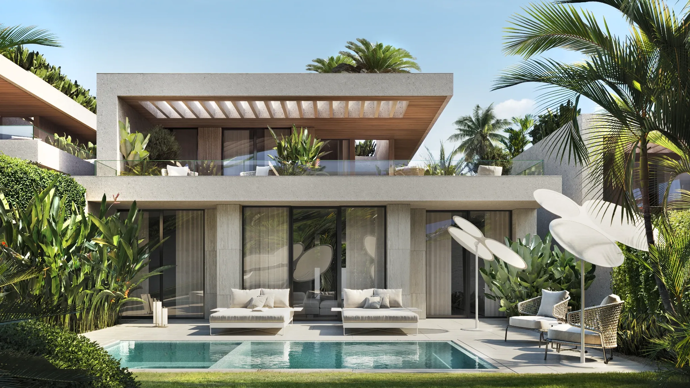
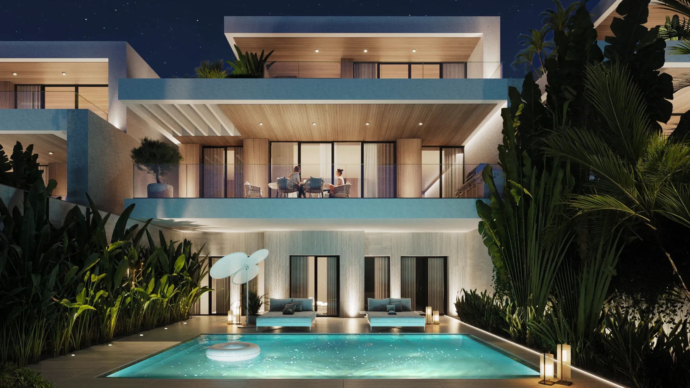
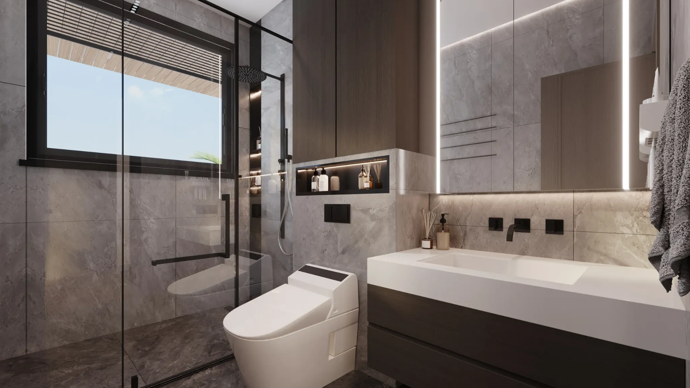
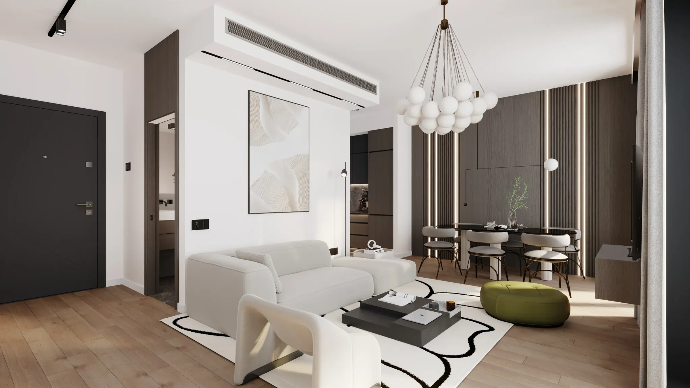
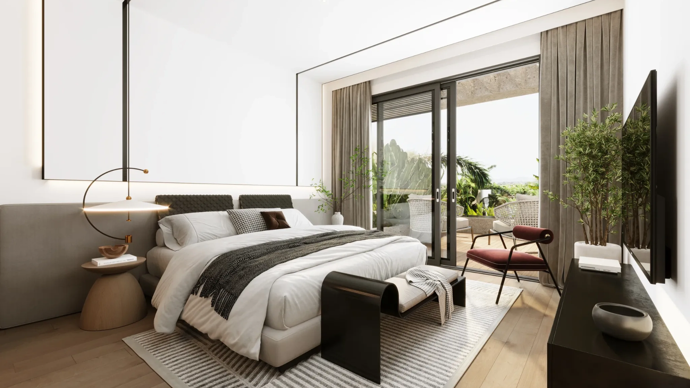
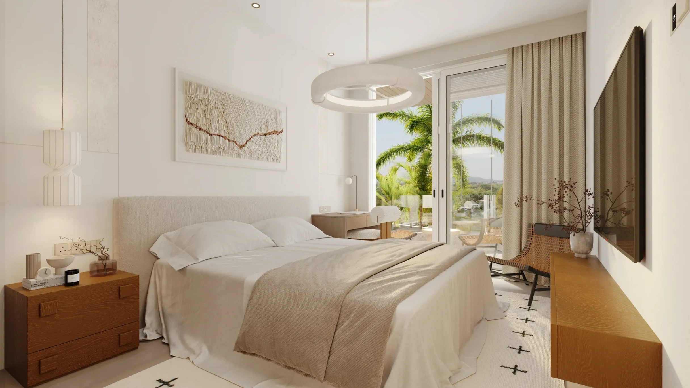
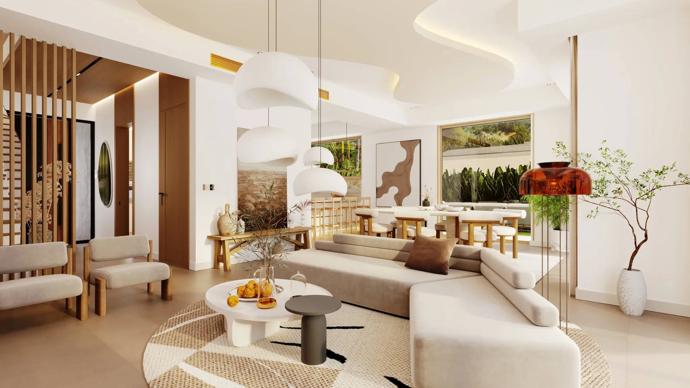
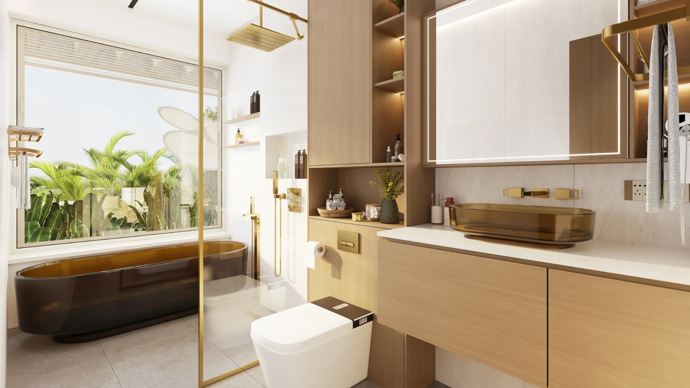
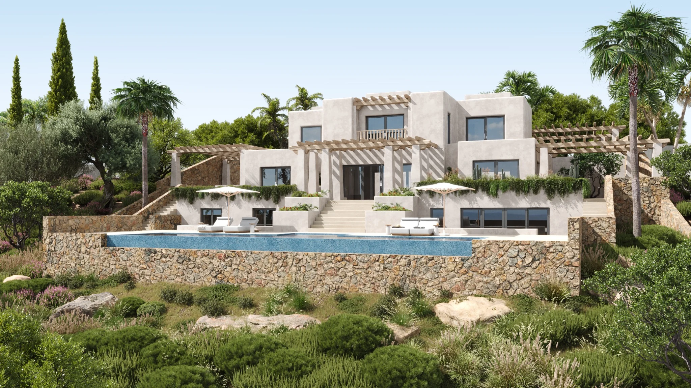
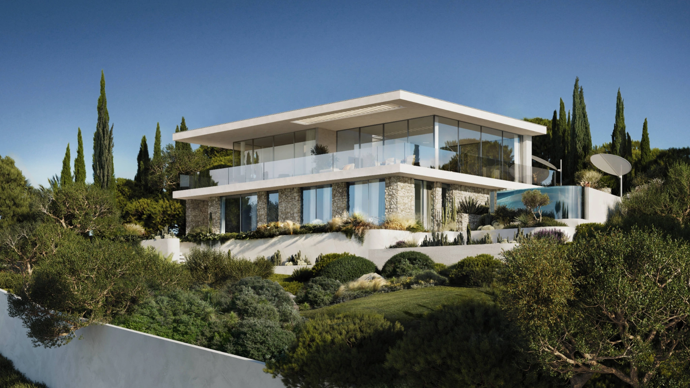
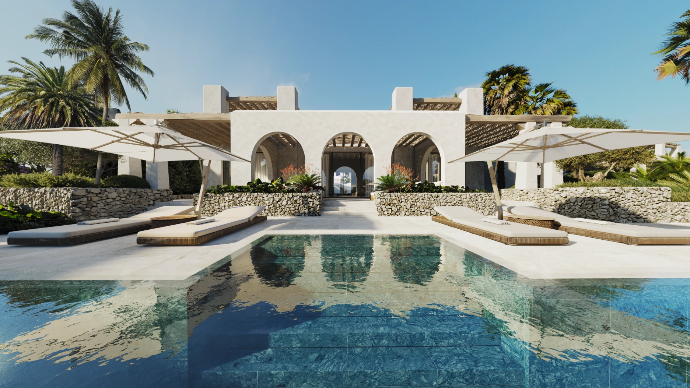
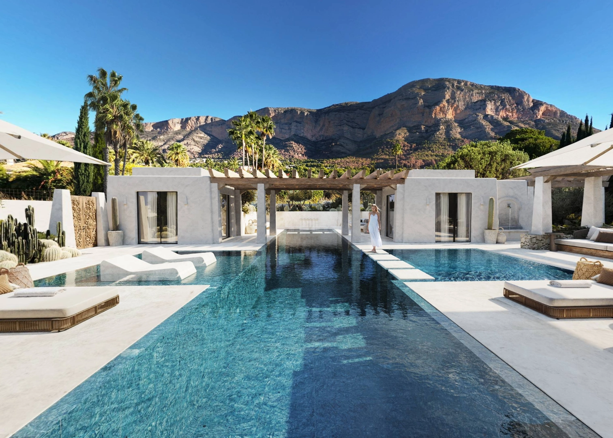
Whiterock’s work brought together master planning, architecture, landscape, interiors, BIM, and visualization to create a complete residential environment. Mediterranean principles of symmetry and proportion were adapted to Phuket’s climate through contemporary forms, large protective roofs, tropical planting, and family villas that open toward terraces, private pools, views, and shared amenities.

_16x9.webp)
%20(1)_16x9.webp)
_16x9.webp)