China Tennis Social Club
Beijing, China
Construction
2025
China Tennis Social Club
Client
CVRE
Location
Beijing, China
Services
Architecture; Interior Design; Masterplanning & Urban Design; Landscape & Outdoor Living; Wellness & Lifestyle Environments; BIM & Technical Delivery; Visualization & Sales Experience; Hospitality & Mixed-Use
Typology
Sports, Hospitality & Social Club
Status
Construction
Year
2025

Project info

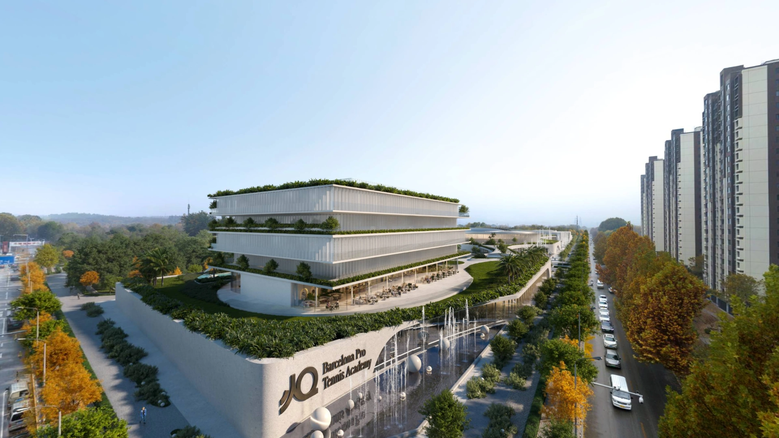
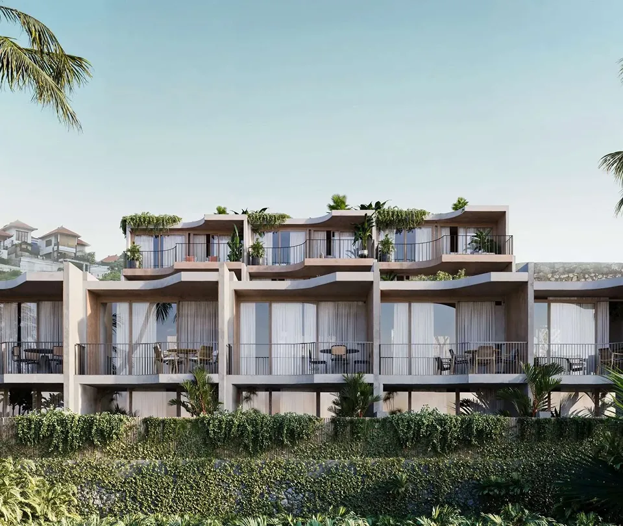
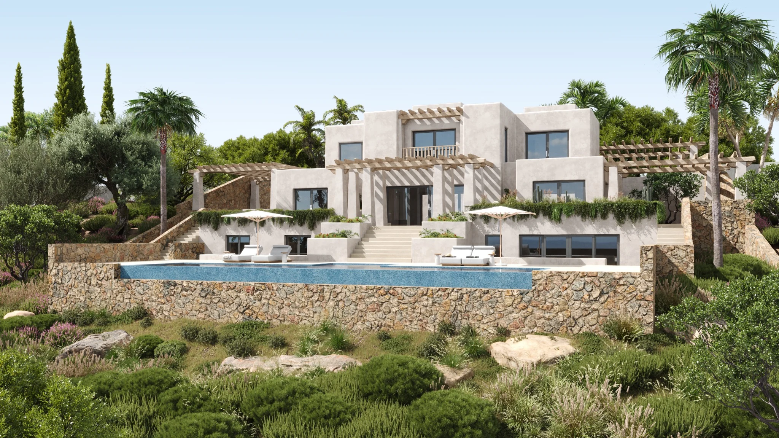
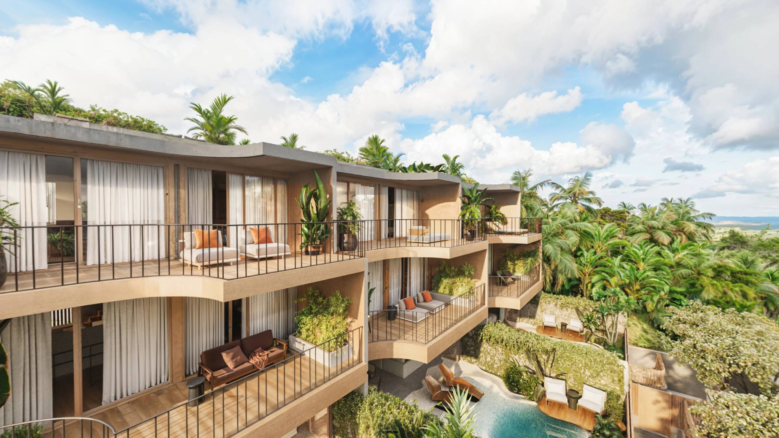
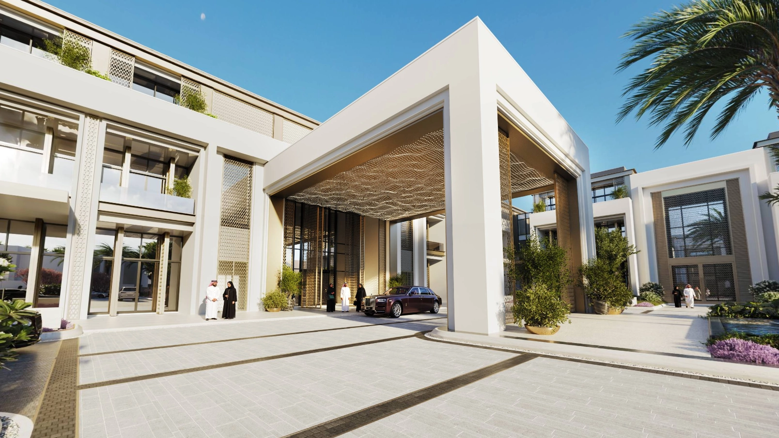
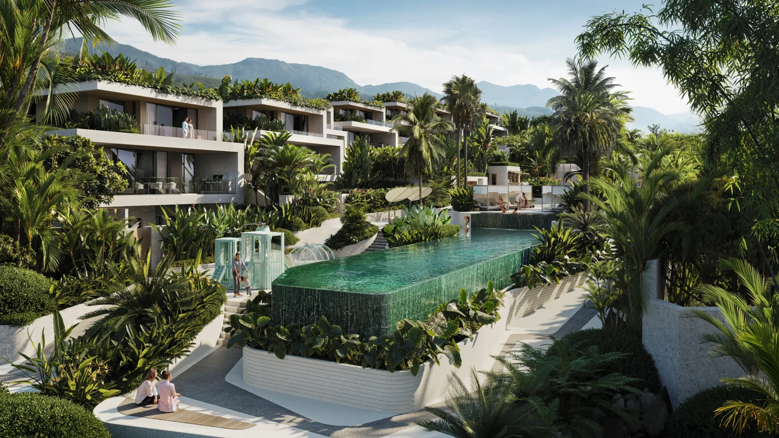
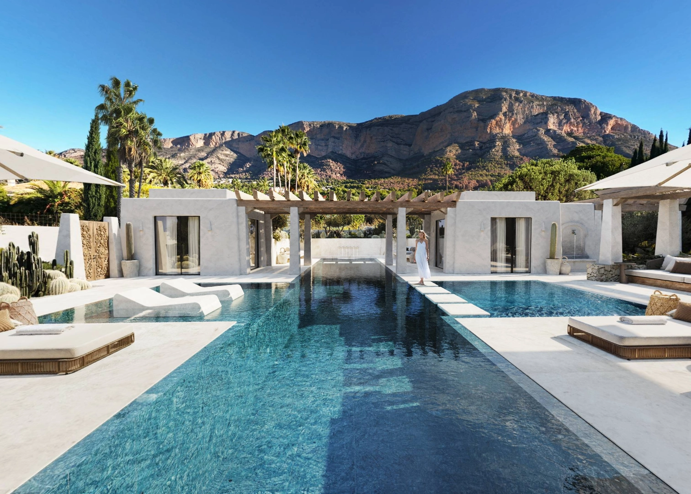
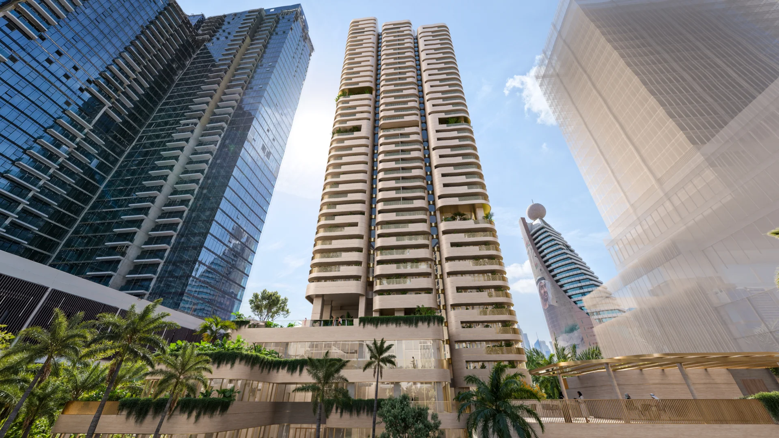
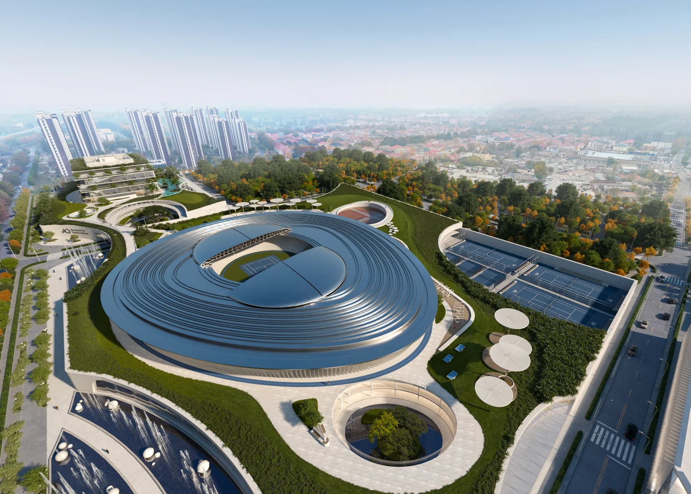
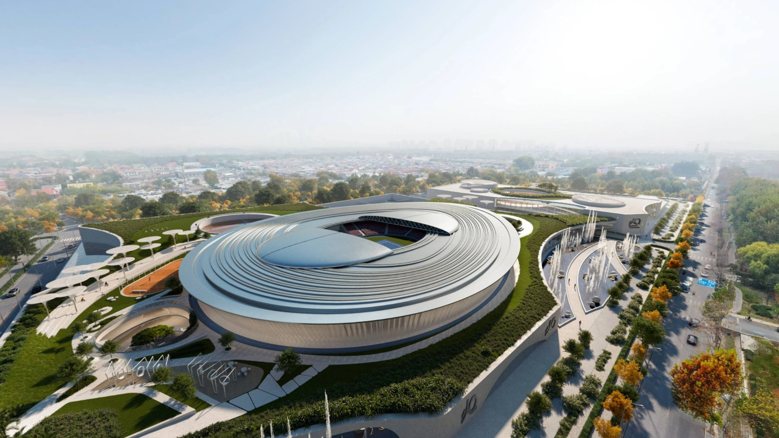
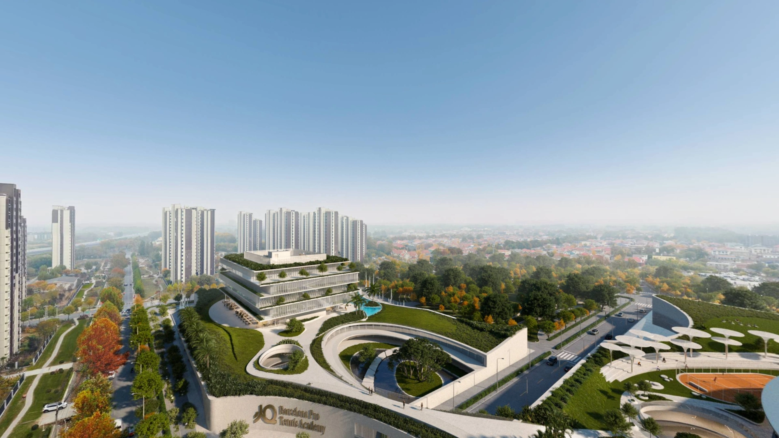
Conceived as a new social and sporting landmark in northern China, China Tennis Social Club combines professional tennis infrastructure with hotel, wellness, hospitality, and member-club environments. The architecture adopts a dynamic organic language, using soft geometries and rounded forms to create a distinctive identity aligned with the client’s ambition for a premium and internationally recognizable destination.

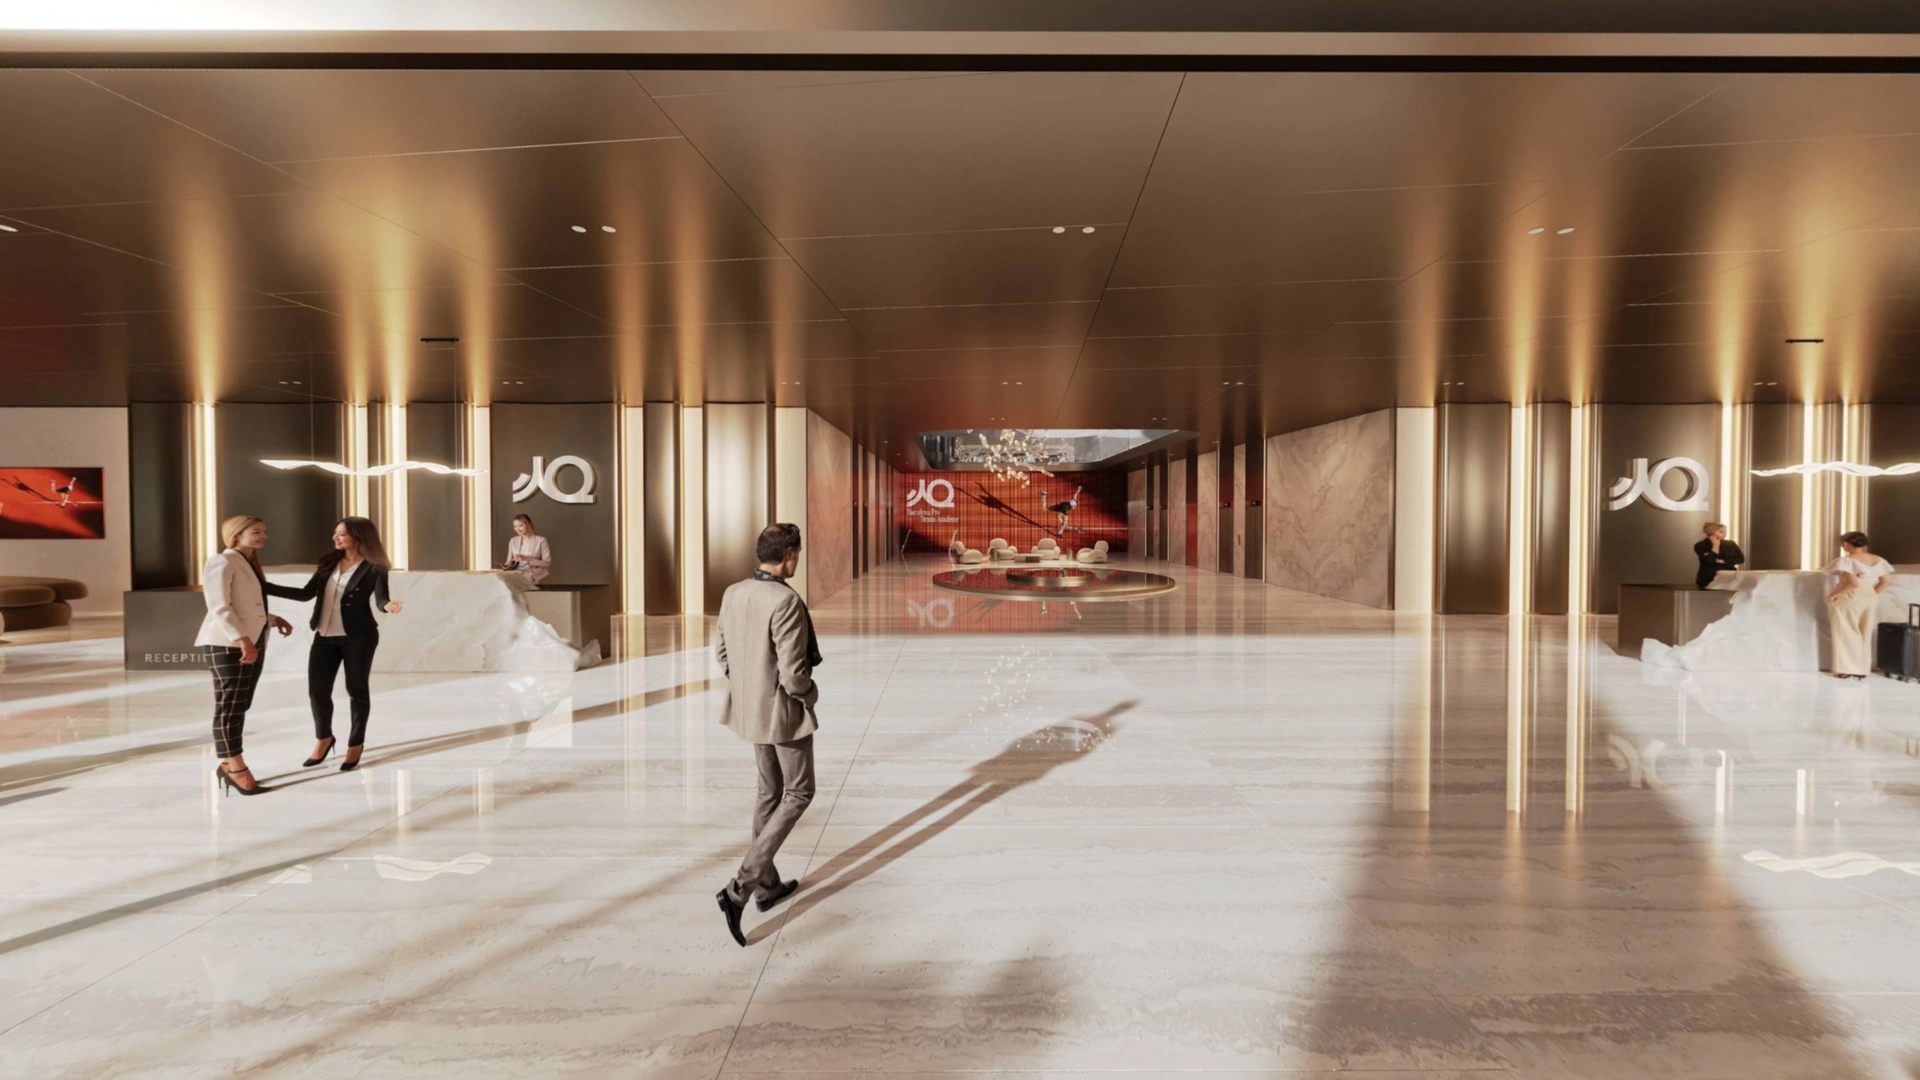
Whiterock developed the project from concept through BIM, integrating masterplanning, architecture, interiors, landscape, and visual storytelling into a single coherent vision. The design balances the technical precision of a major tennis campus with the warmth and atmosphere of a social club, creating spaces for performance, recovery, gathering, and hospitality.
Exterior

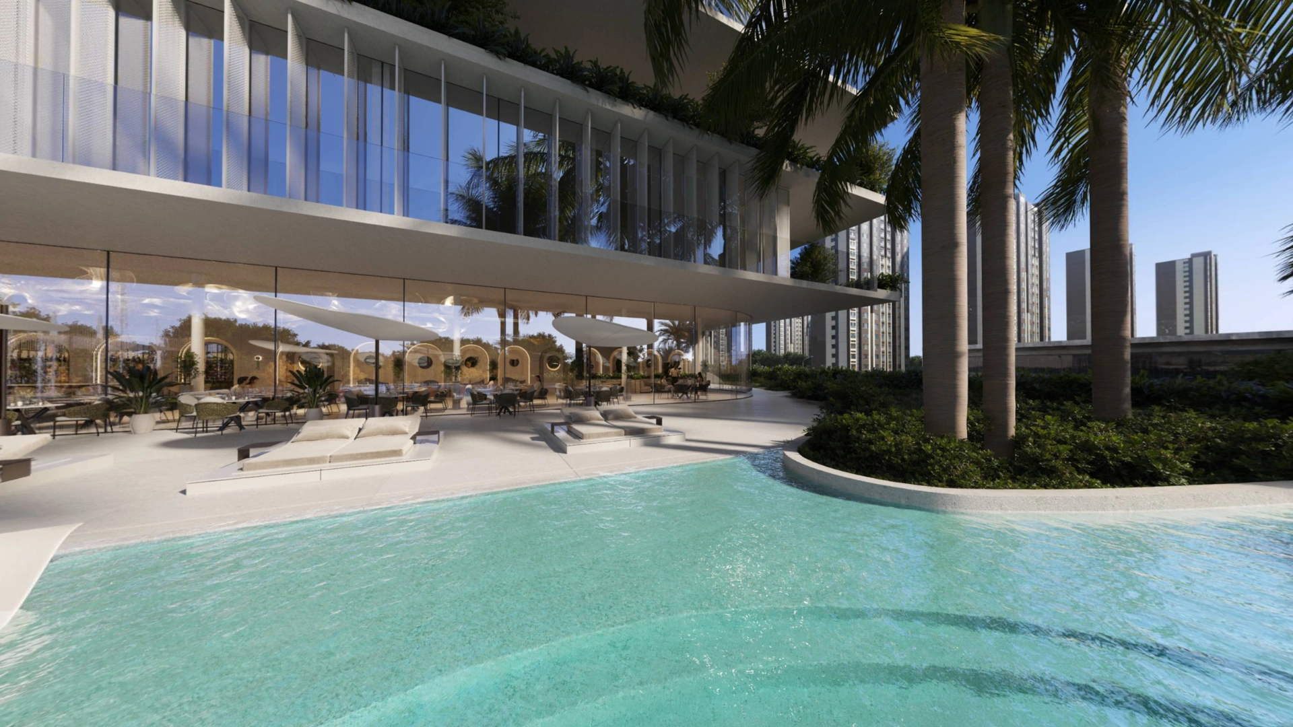
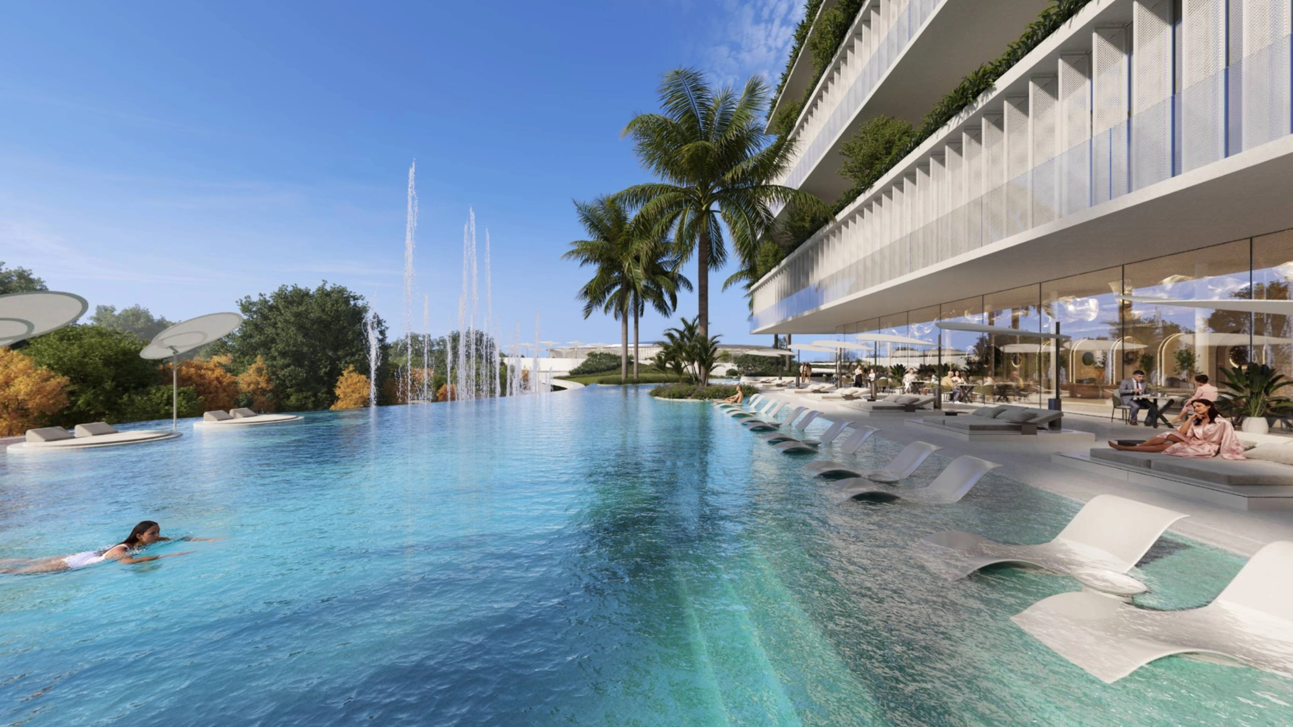
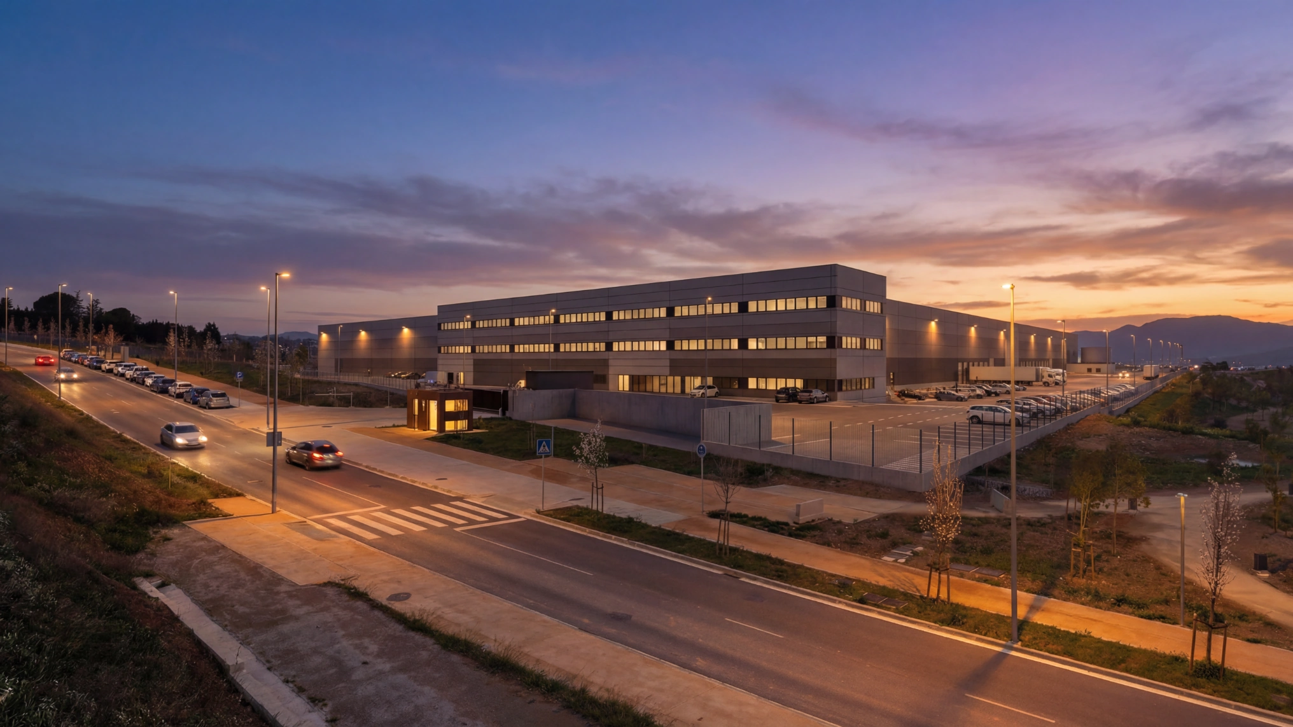
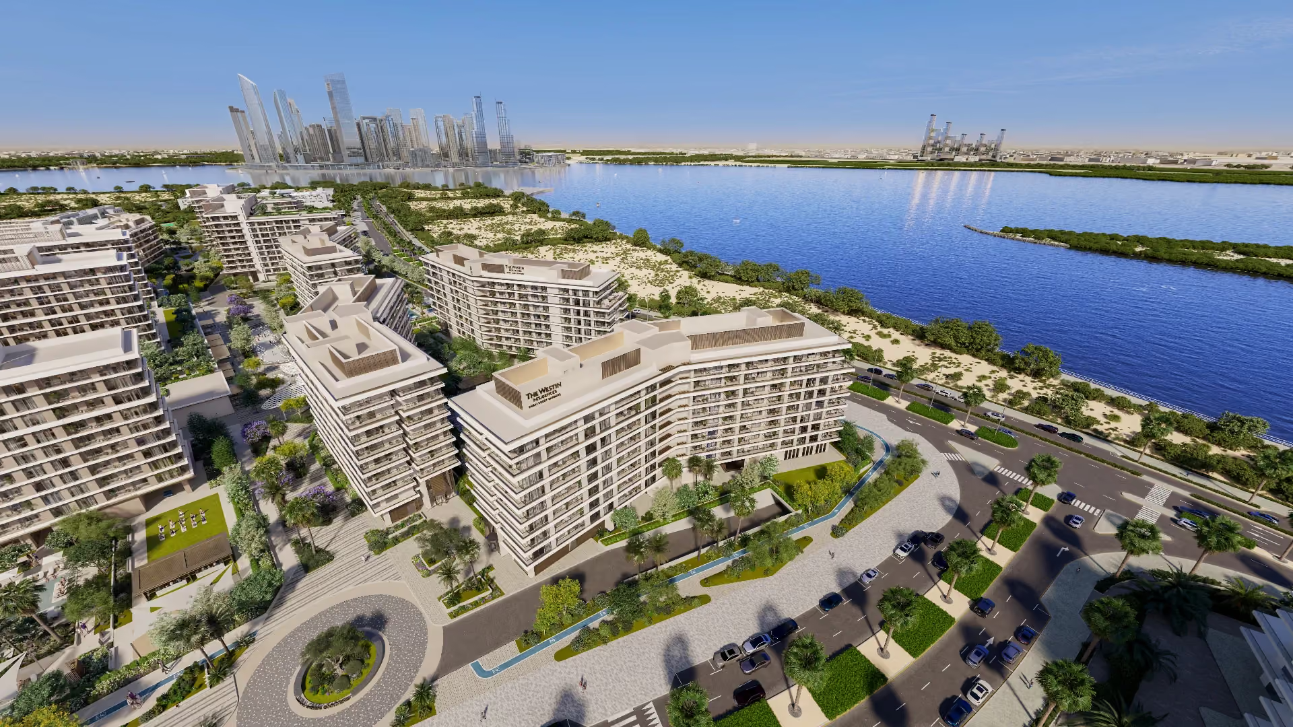
A major sports campus organized around movement, visibility, and social life.

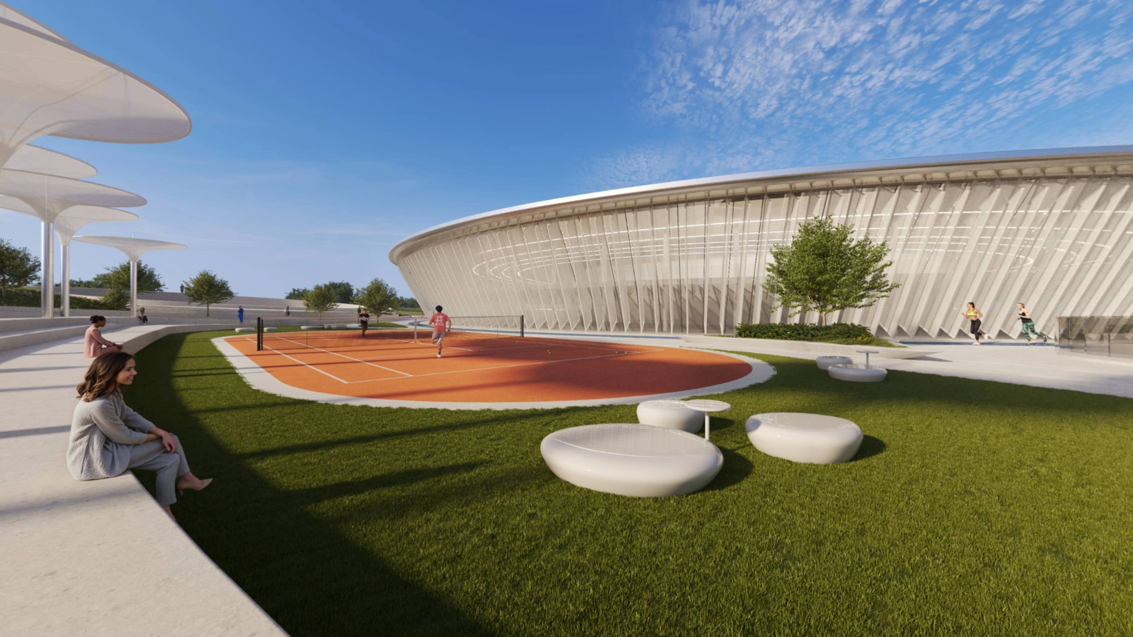
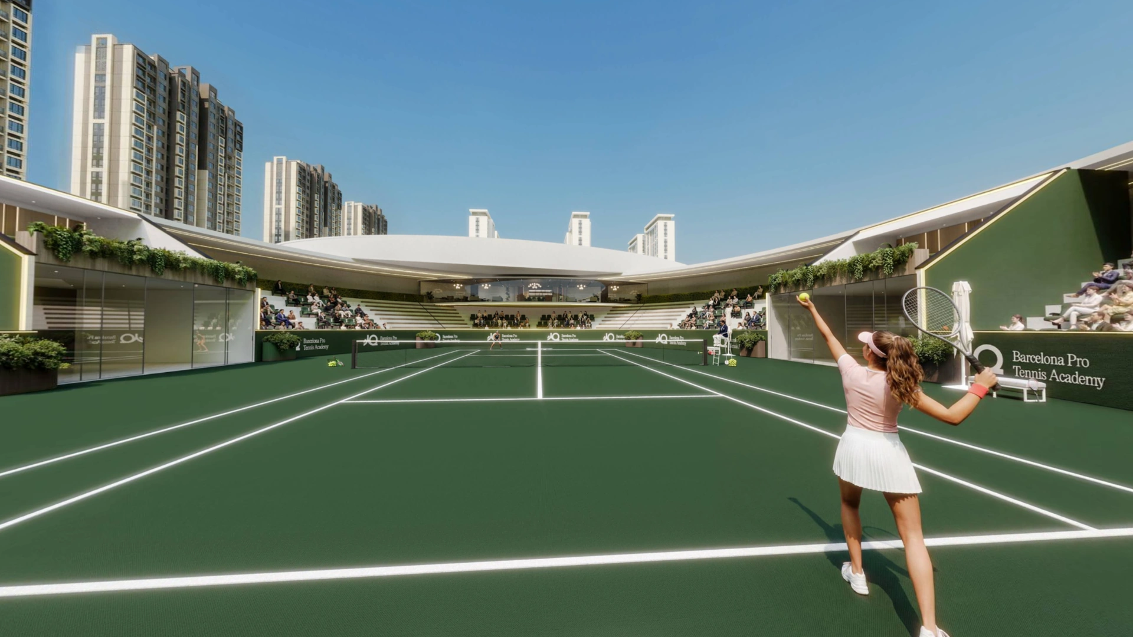
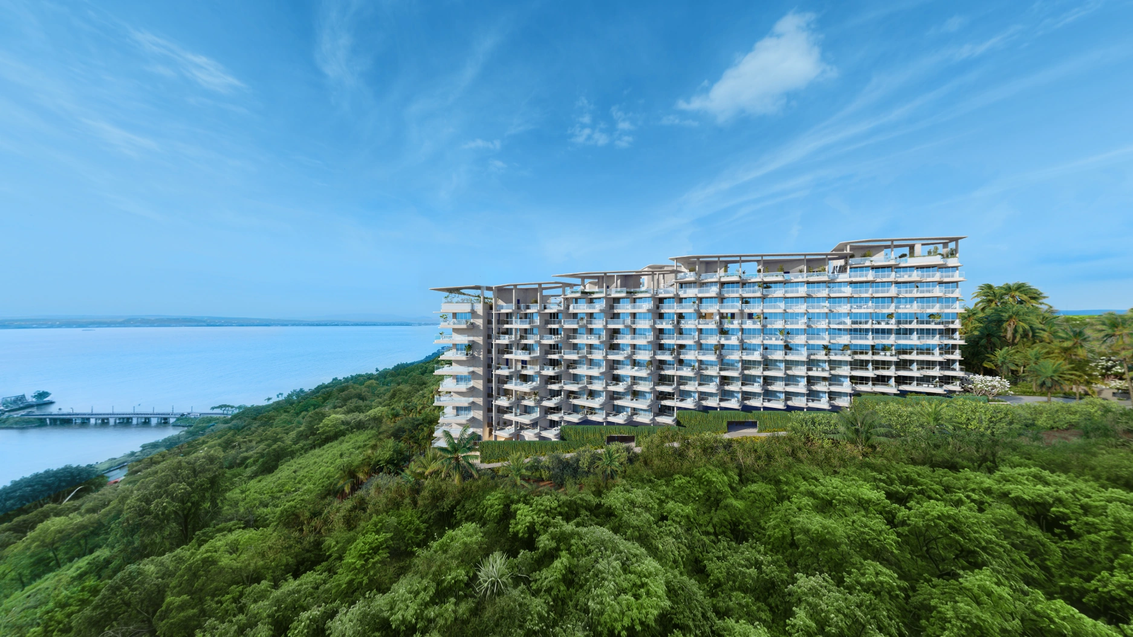
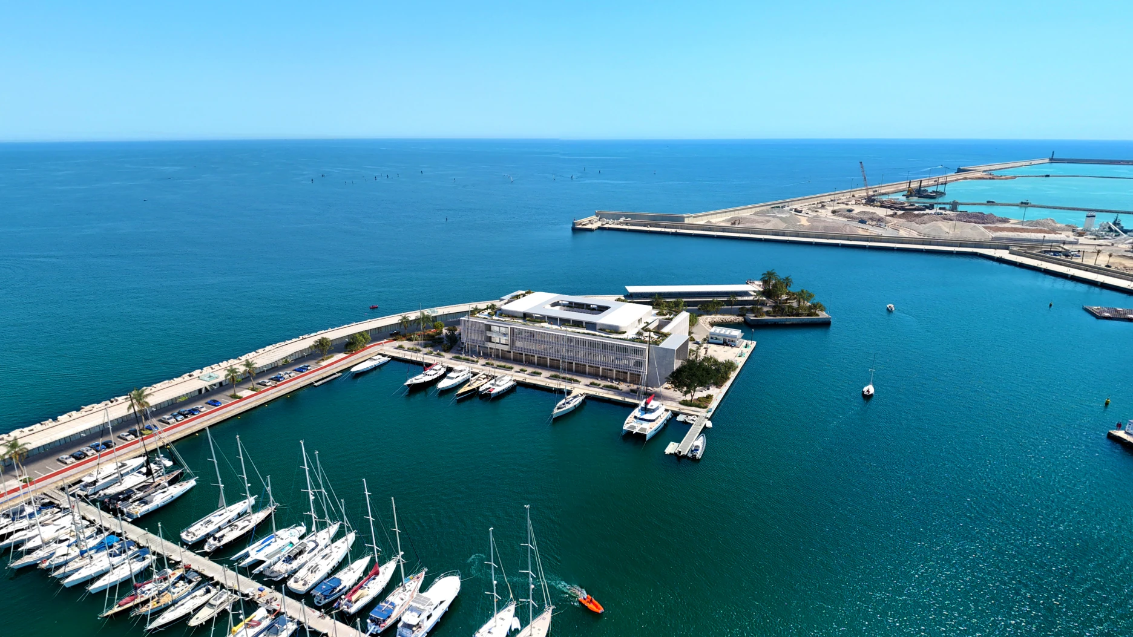
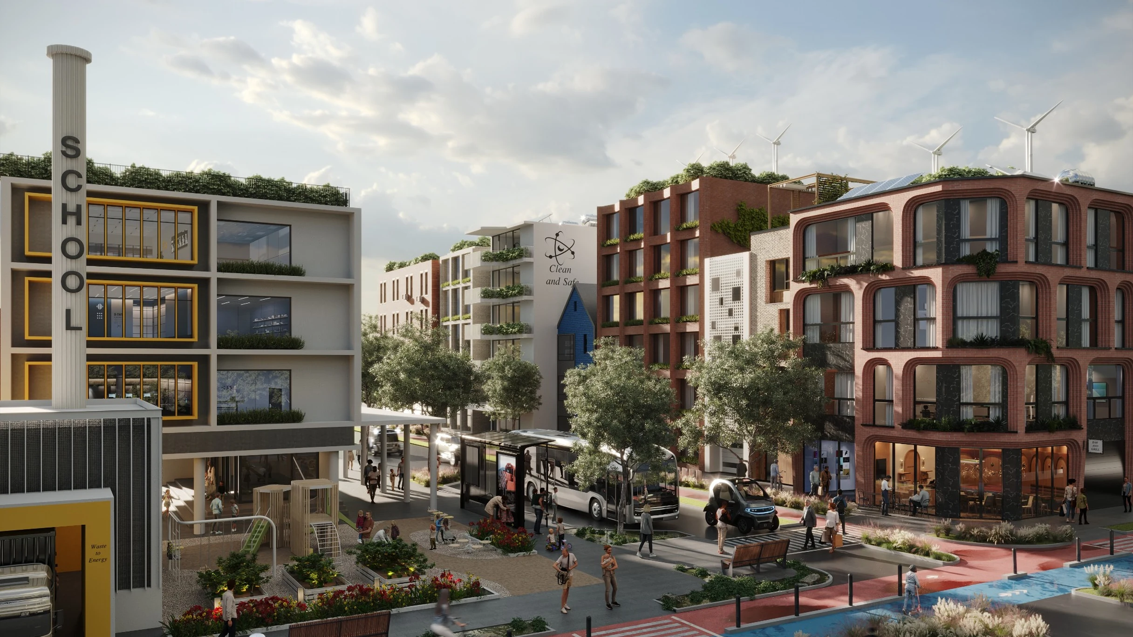
Whiterock shaped a large and complex program around tennis courts, spectator experience, hotel facilities, wellness spaces, and club environments. The masterplan creates clear circulation, strong arrival moments, and a sequence of active and social zones across the site.

No items found.

Interior

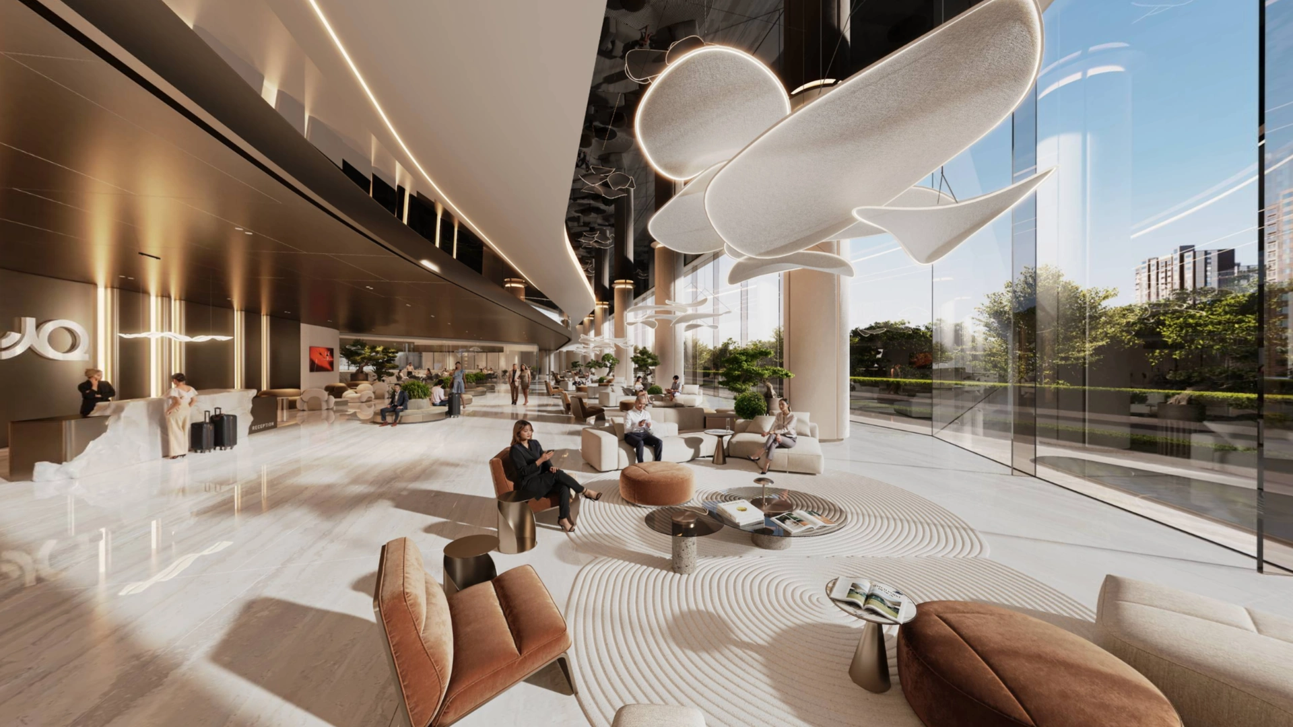
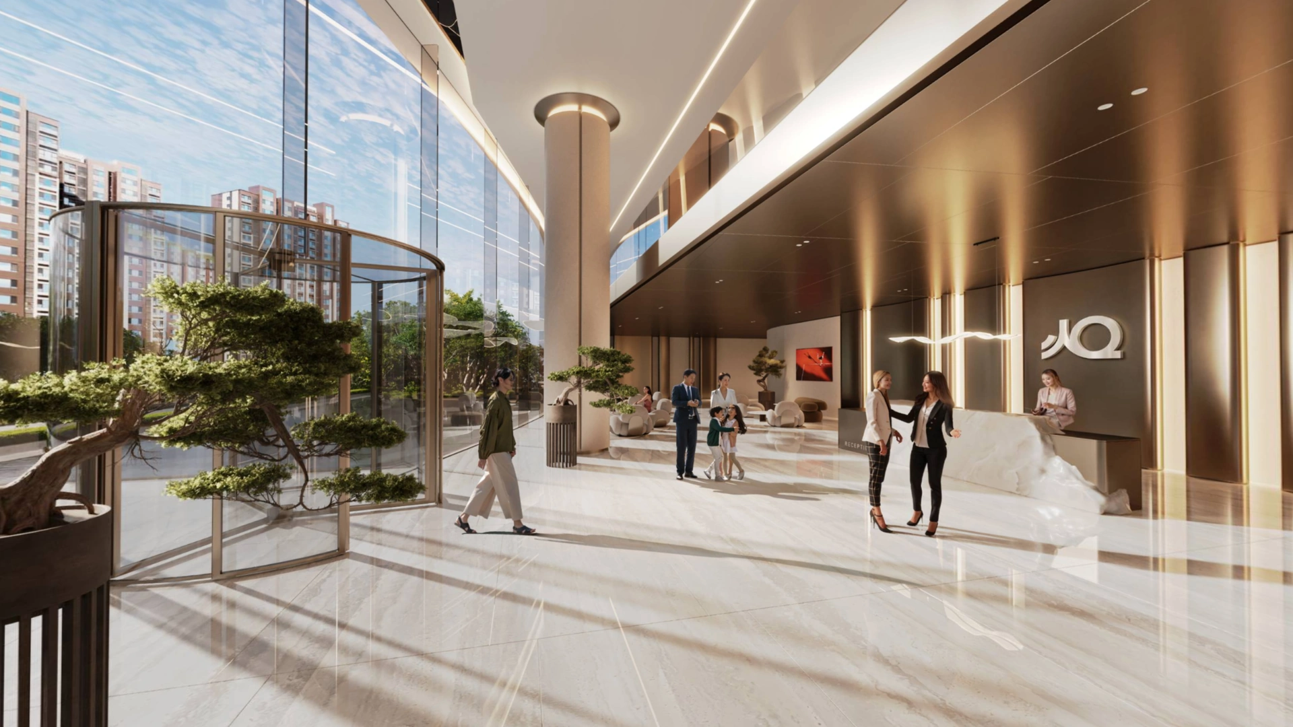
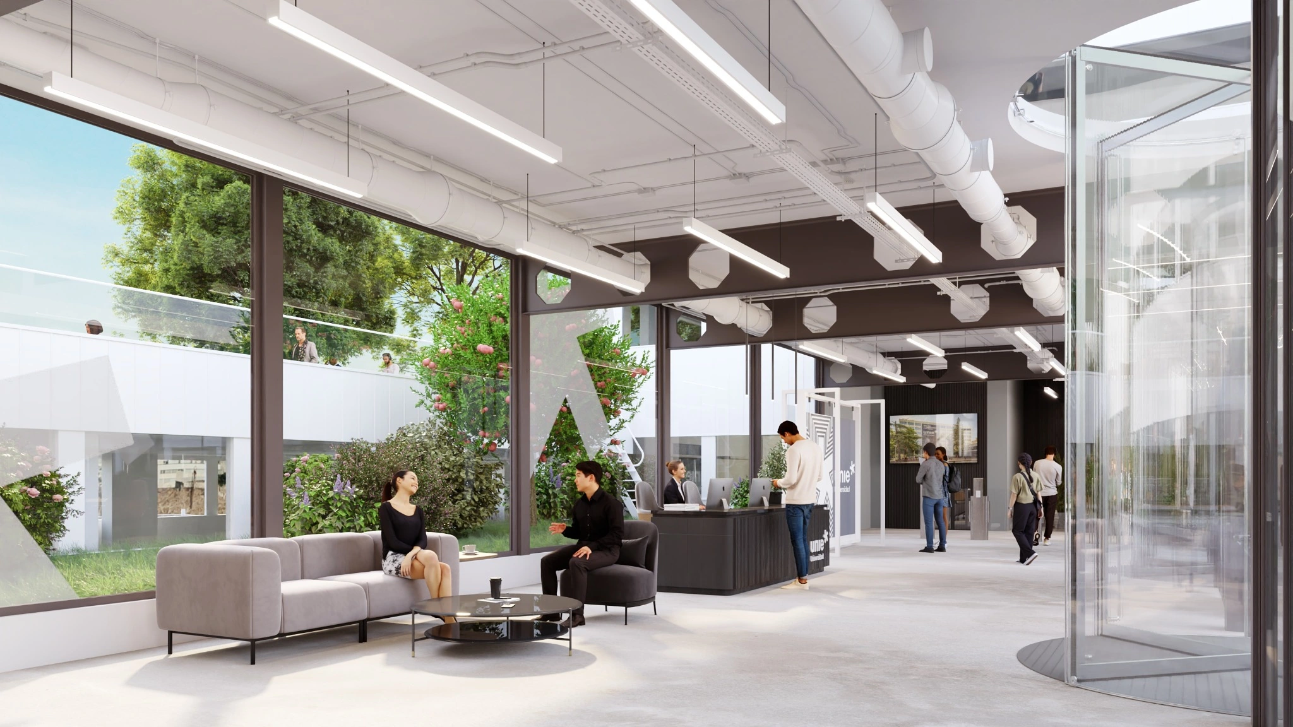
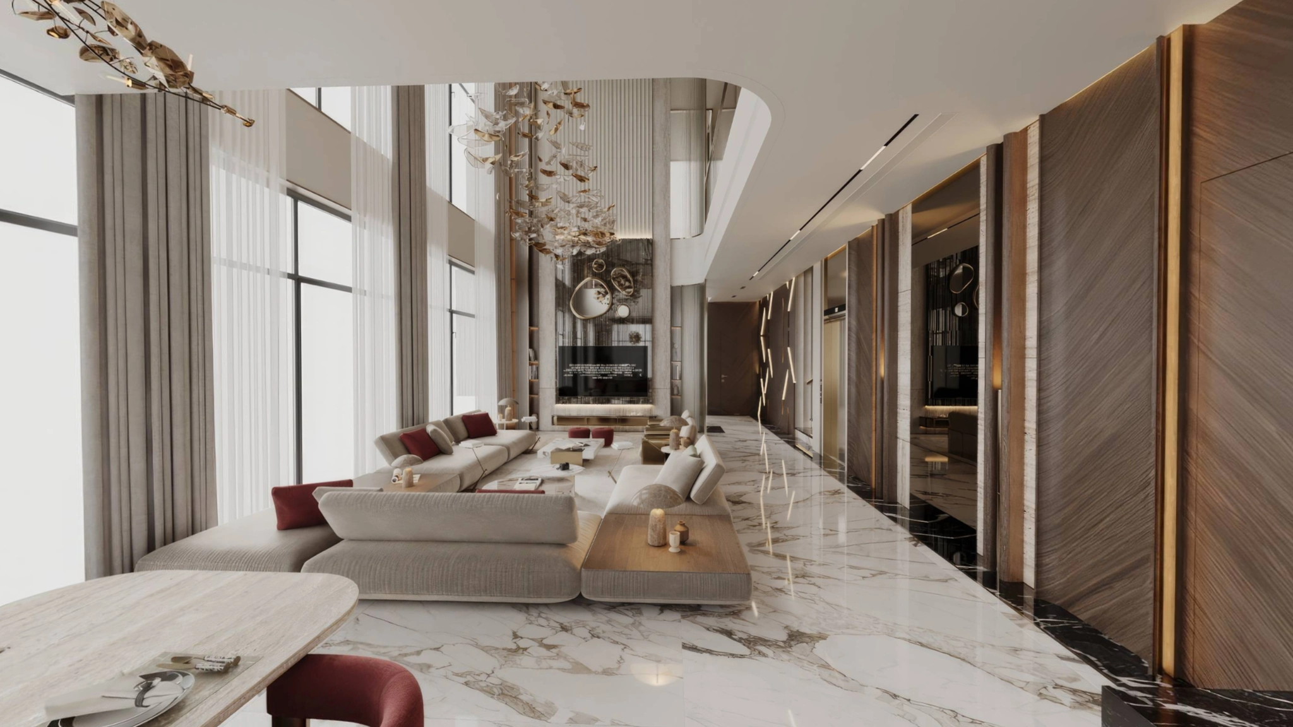
Organic architecture gives the campus a distinctive international identity.

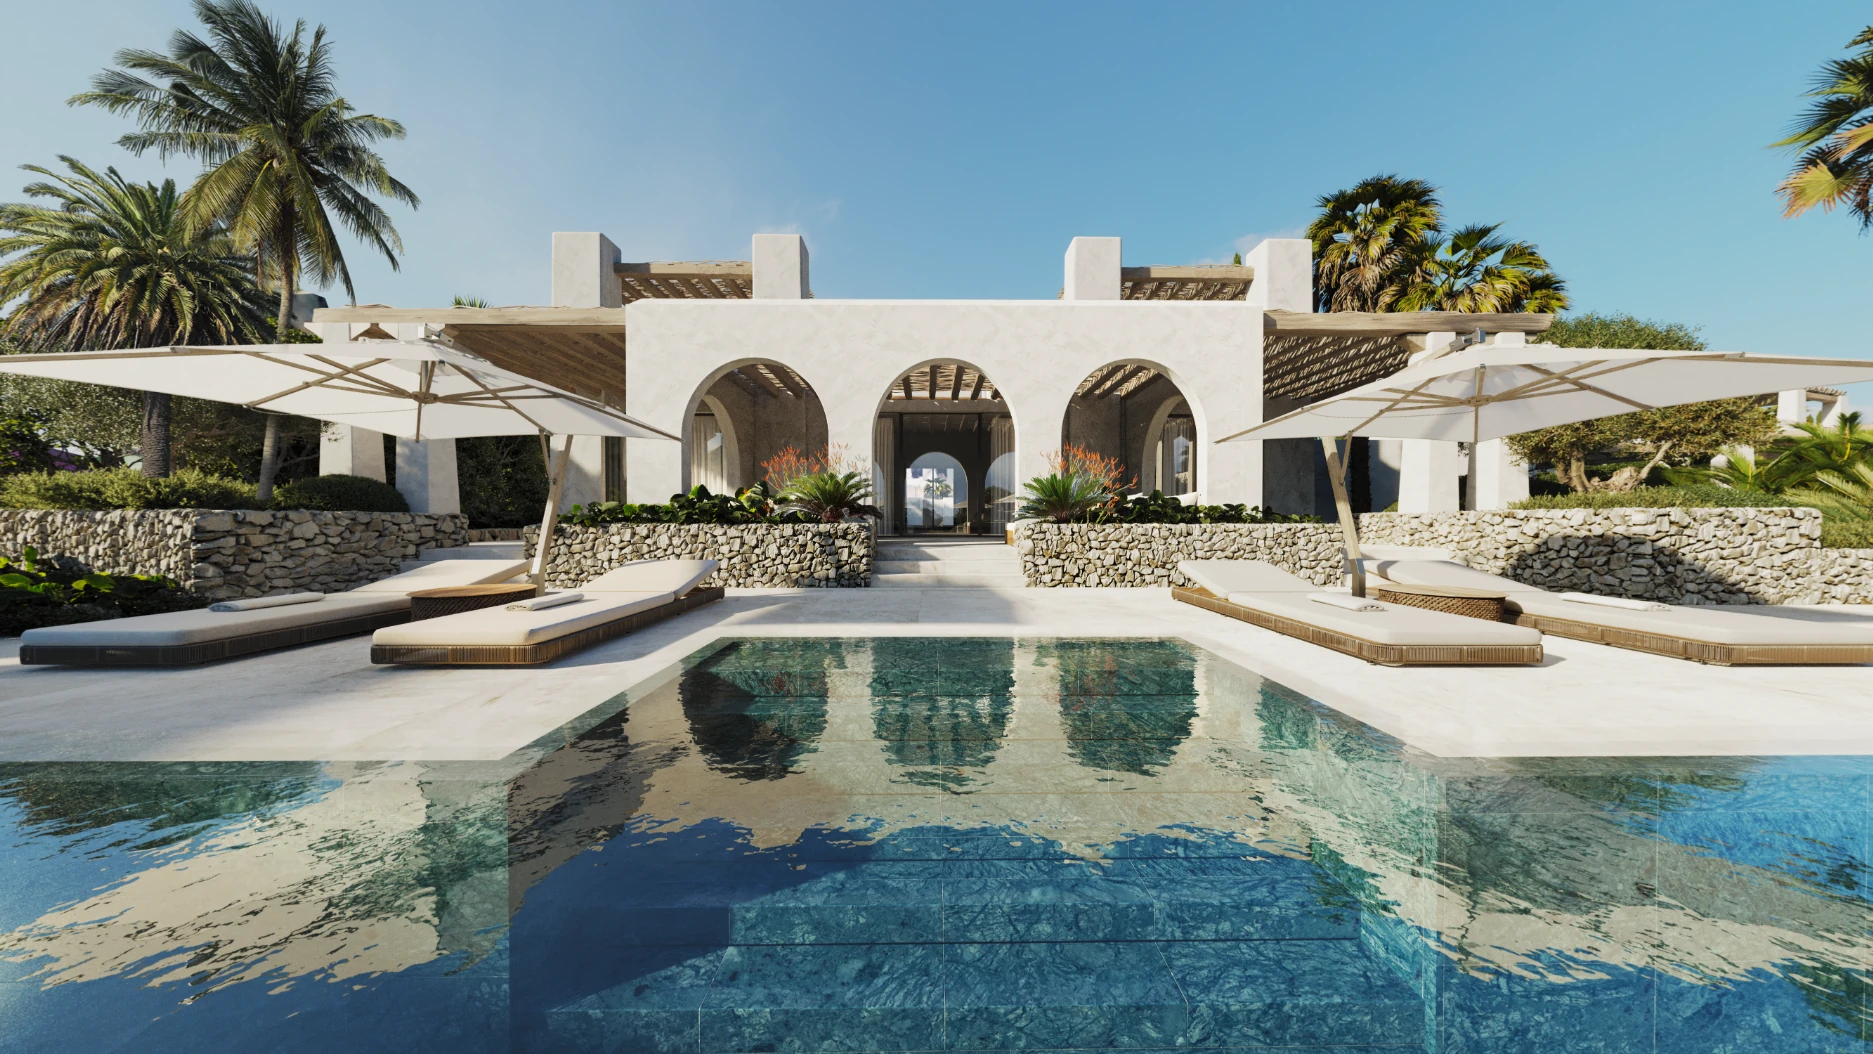
The architectural language uses soft edges, rounded forms, and dynamic volumes to distinguish the project within the Chinese sports and hospitality market. This approach creates a memorable visual identity while keeping the experience human, fluid, and connected to nature.

No items found.

landscape

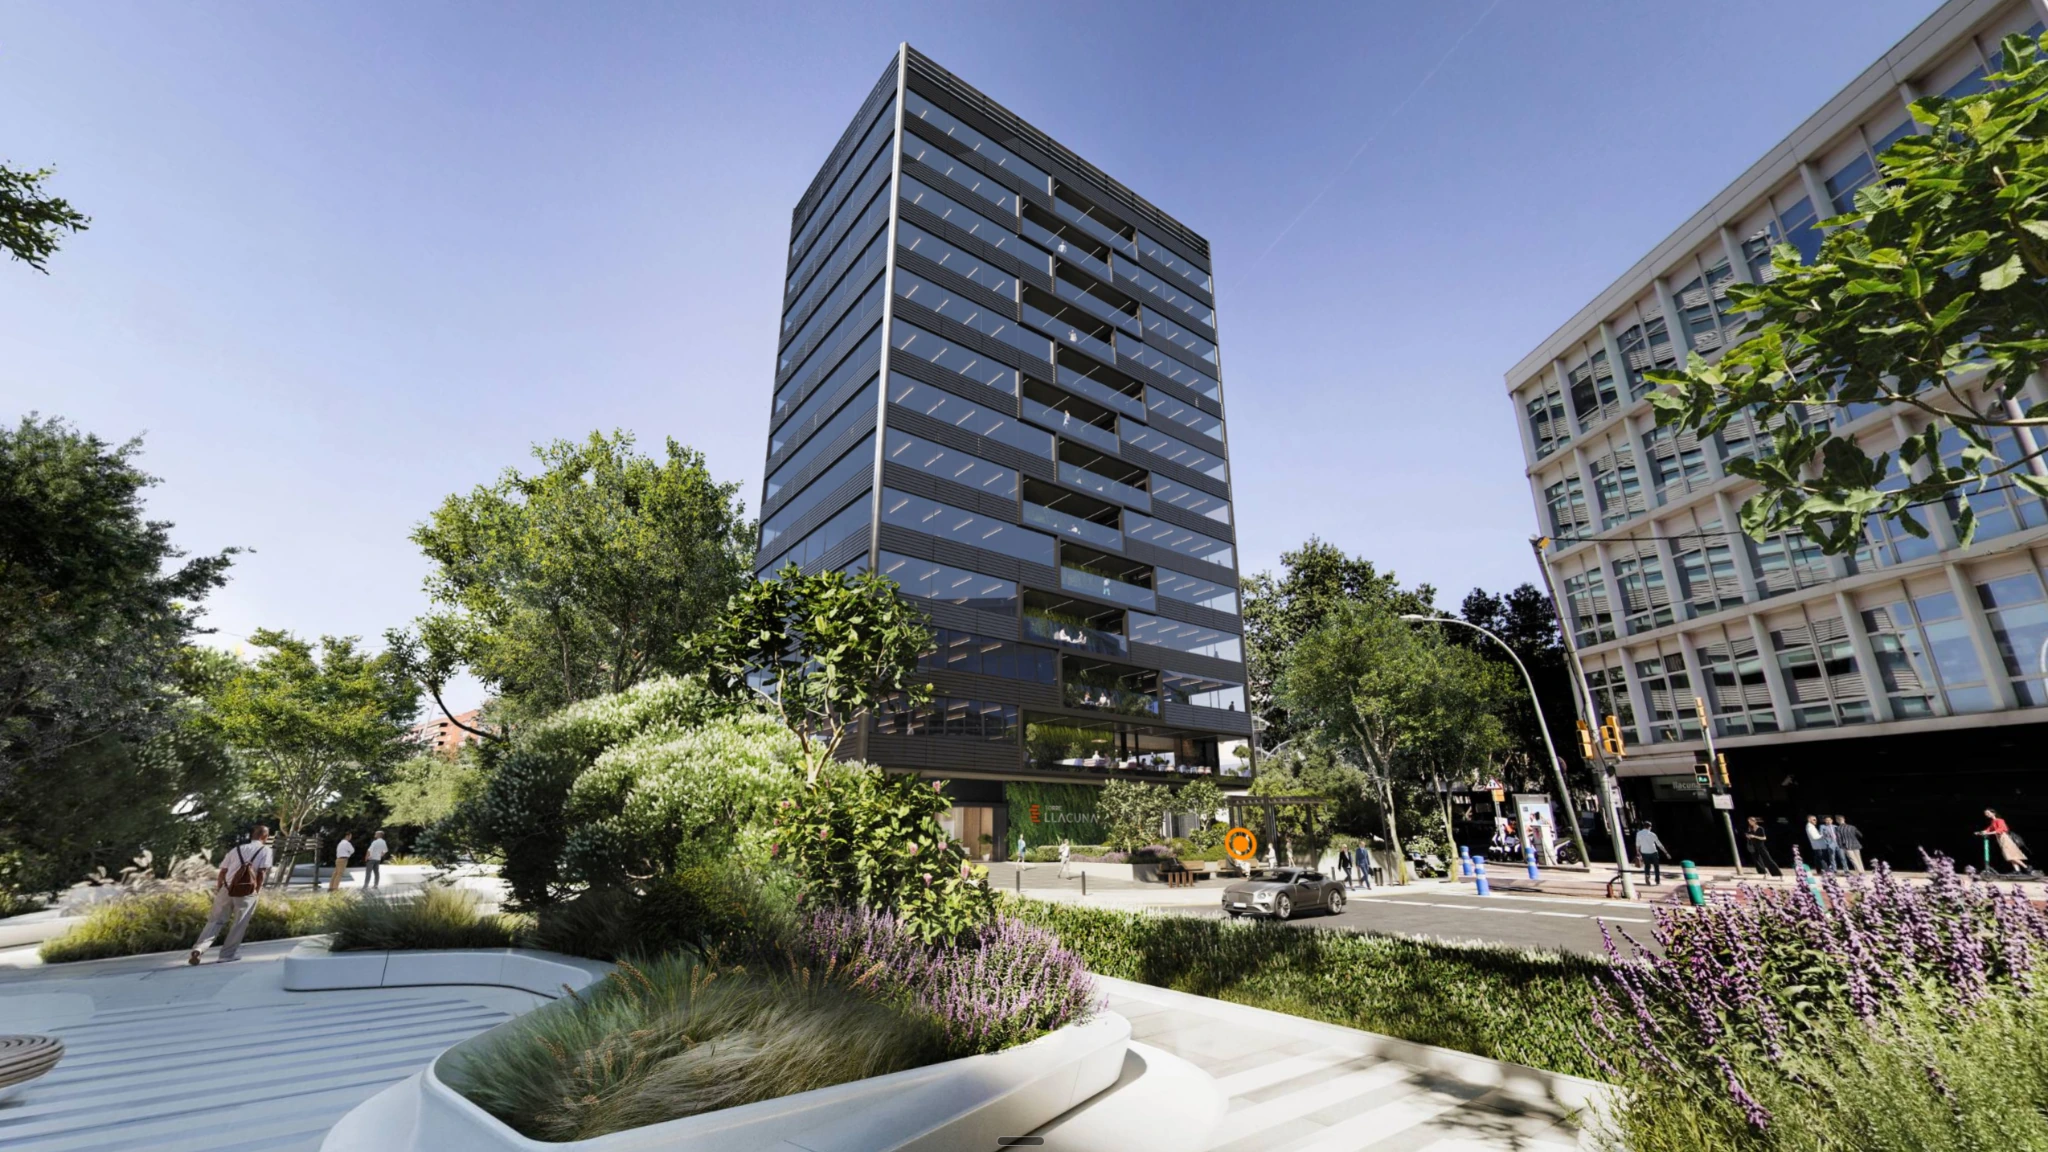
A complex program developed with the clarity required for construction.

Whiterock delivered the project through BIM, coordinating the architectural, interior, landscape, and technical requirements of a large-scale sports and hospitality campus. The process supported design control, coordination, and the translation of an ambitious concept into a buildable project.

No items found.
let’s work

Working on a similar project? Let's talk

Project image
China Tennis Social Club